

Modular Mining Camps: Planning Workforce Accommodation
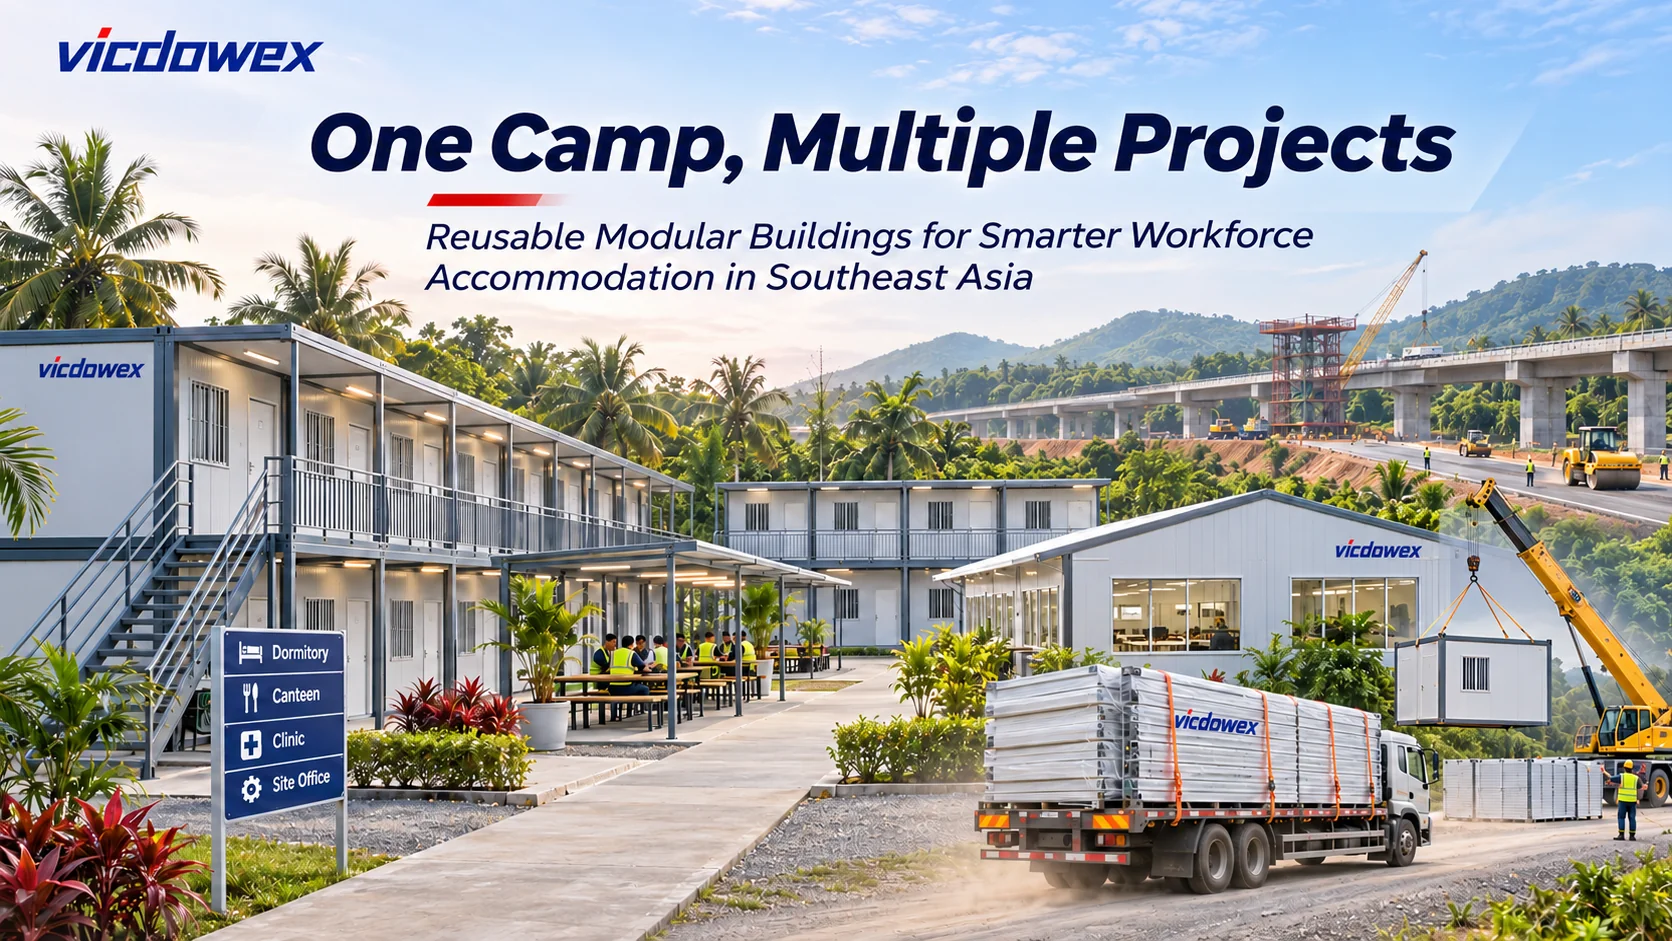
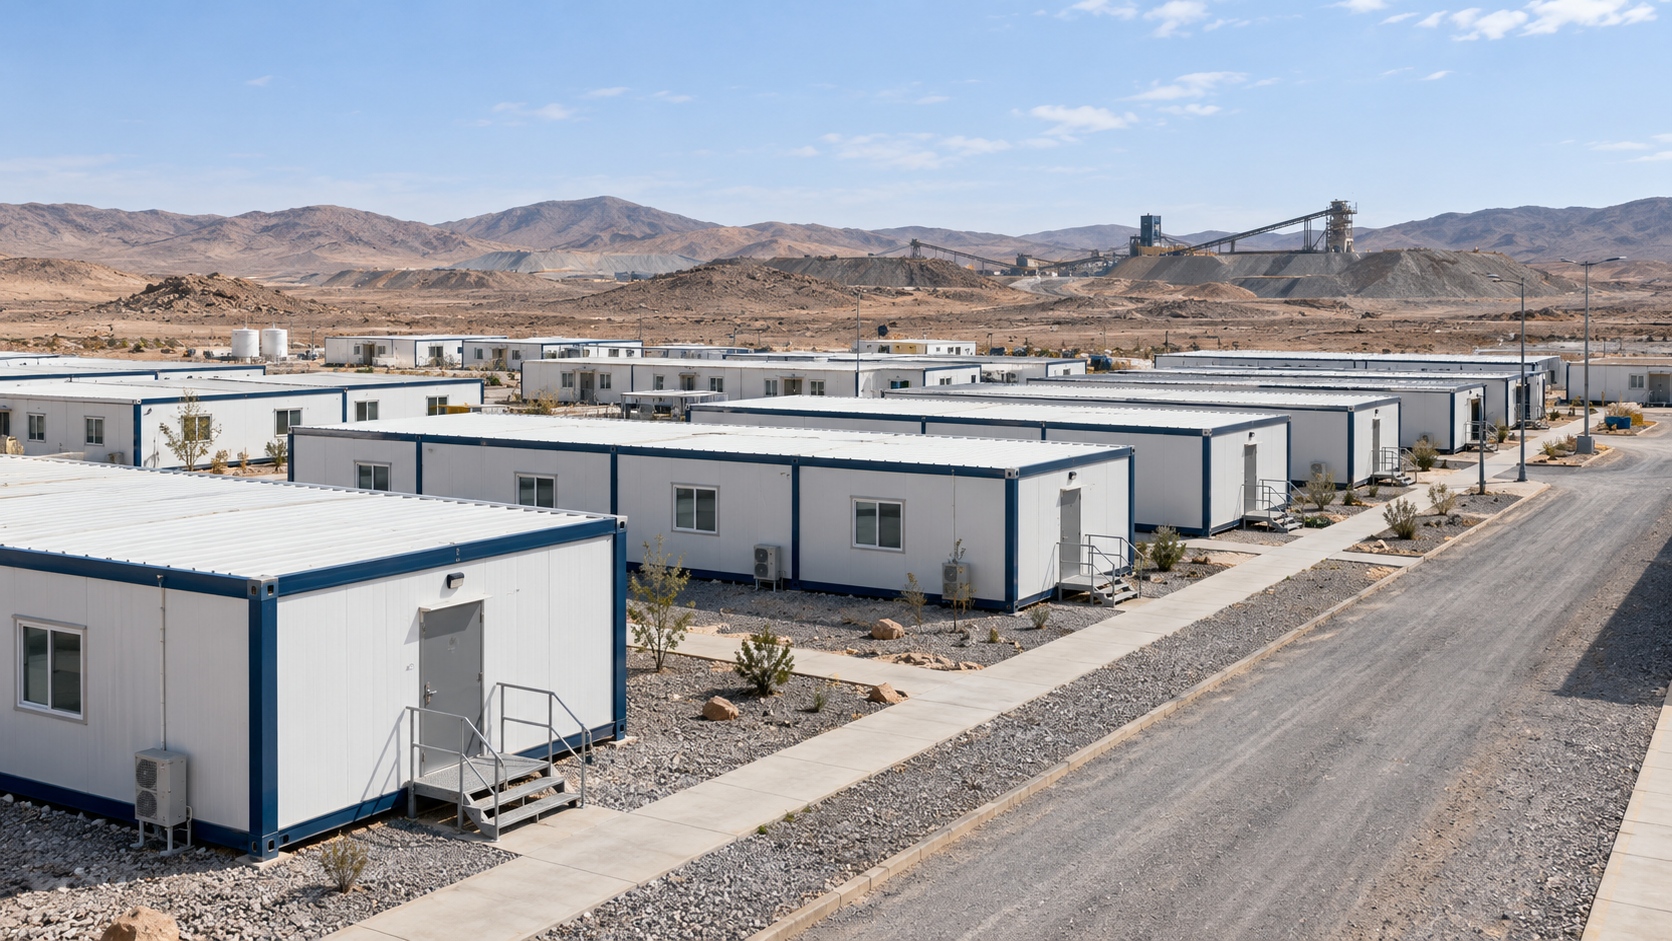
A practical mining camp brings accommodation, offices and essential shared facilities together around the project’s workforce and construction schedule.
Before construction teams arrive at a remote mining site, project managers need a clear plan for where people will live, work and access everyday services.
Accommodation capacity is only part of that plan. Dining, sanitation, laundry, circulation, maintenance access and utility connections all affect how the camp functions.
Modular and prefabricated buildings provide options for organising these spaces. For mining companies, EPC contractors and procurement teams, the starting point is a coordinated brief covering workforce numbers, site conditions and the sequence of deployment.
01 | Plan for Initial and Peak Workforce Numbers
Workforce requirements can change significantly between site establishment and peak construction.
An early team may need a small accommodation area, offices, meeting rooms and sanitary facilities. Later stages may require additional dormitories and expanded dining, laundry and recreation spaces.
Planning should identify:
-
Initial and peak occupancy.
-
Room occupancy and privacy requirements.
-
Shift patterns and shared-facility usage.
-
Expected camp operating period.
-
Space required for future expansion.
These details help establish building quantities and priorities. They also allow the layout to accommodate later additions without unnecessarily disrupting occupied areas.
02 | Treat Accommodation and Shared Facilities as One System
A functional camp needs connections between its buildings.
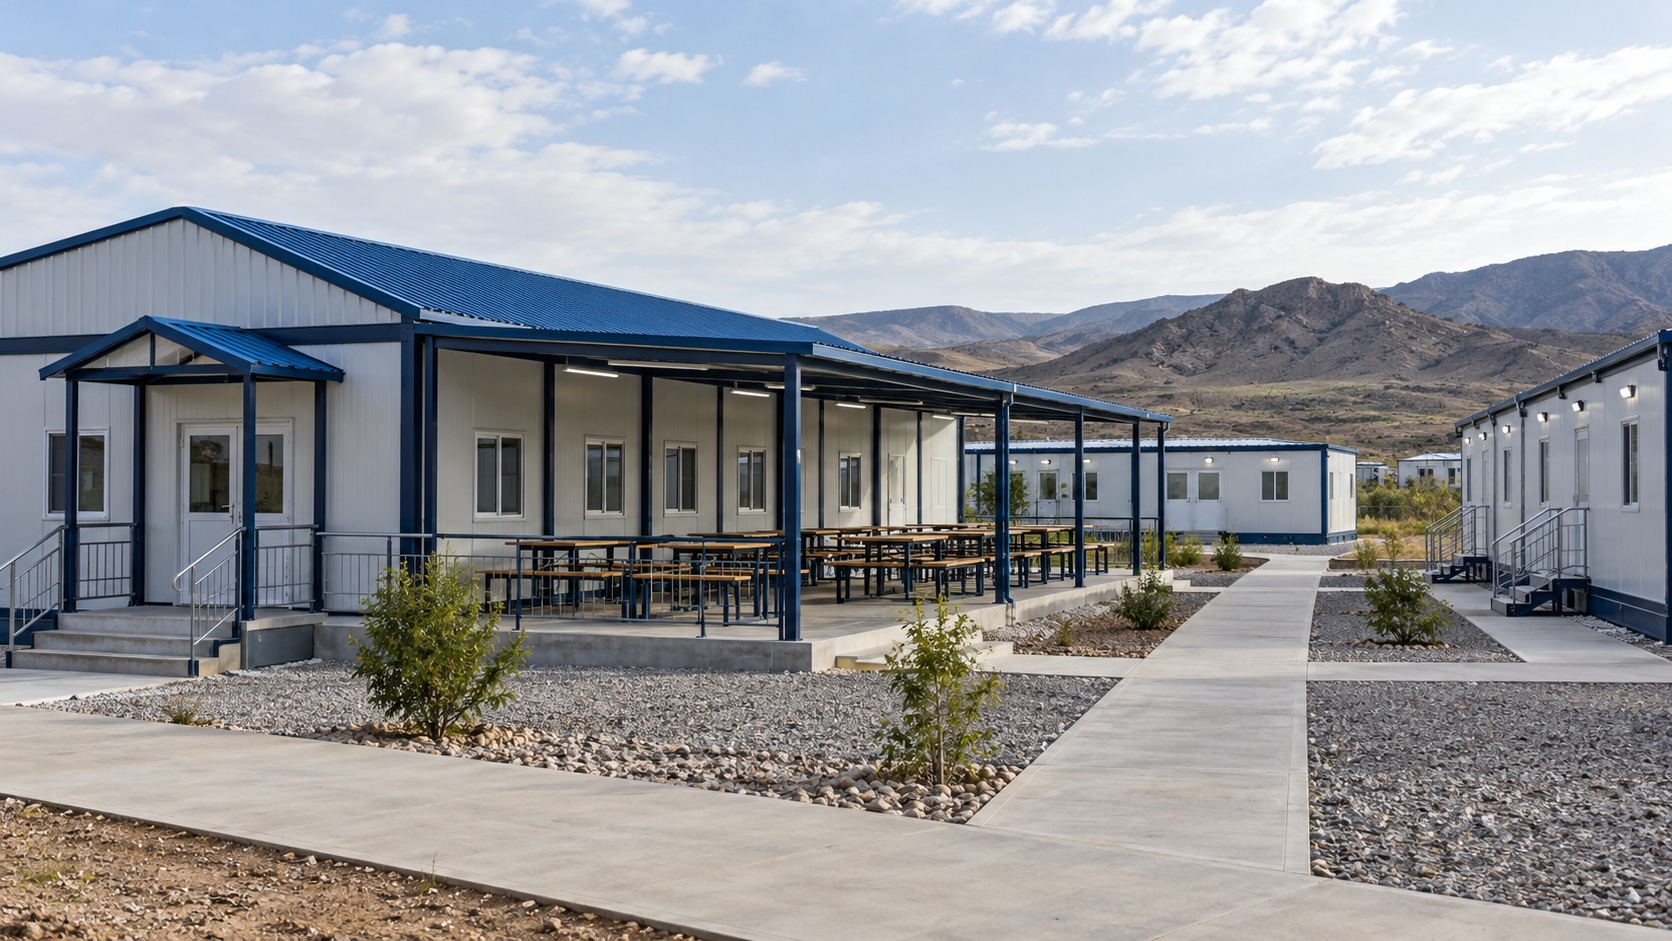
Dormitories should have practical access to toilets, showers, dining and laundry facilities. Offices need suitable working space and communication provisions. Storage, maintenance and service areas should be positioned with access and daily operations in mind.
Pedestrian routes, vehicle movements, drainage and utility corridors should be considered together. Covered circulation may also be evaluated where weather conditions make it useful.
The final arrangement should reflect local building, fire-safety, sanitation and accessibility requirements, supported by the relevant professional design.
03 | Choose Building Systems Around Each Function
Different areas of a camp may call for different building configurations.
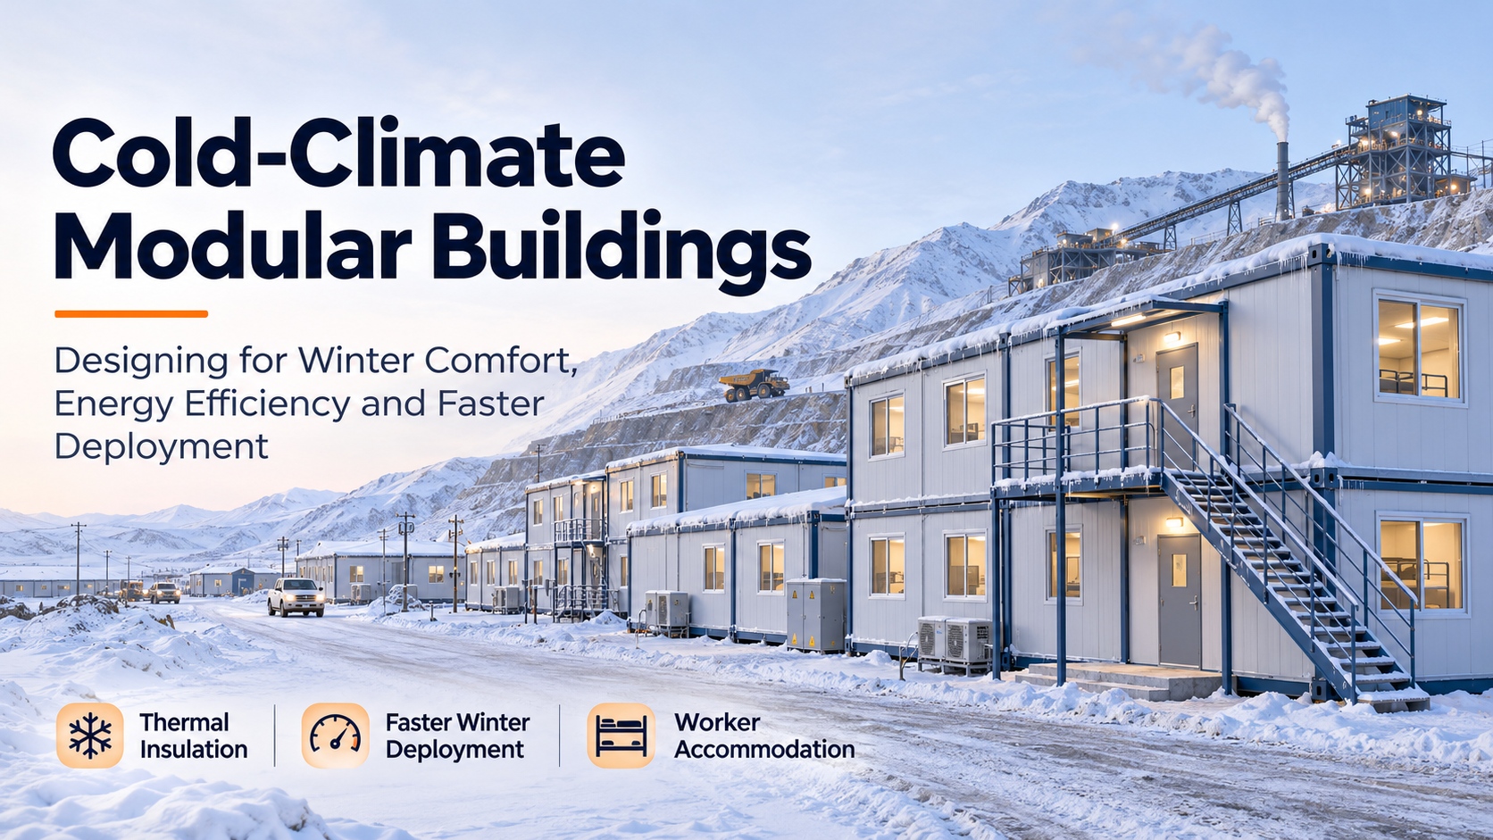
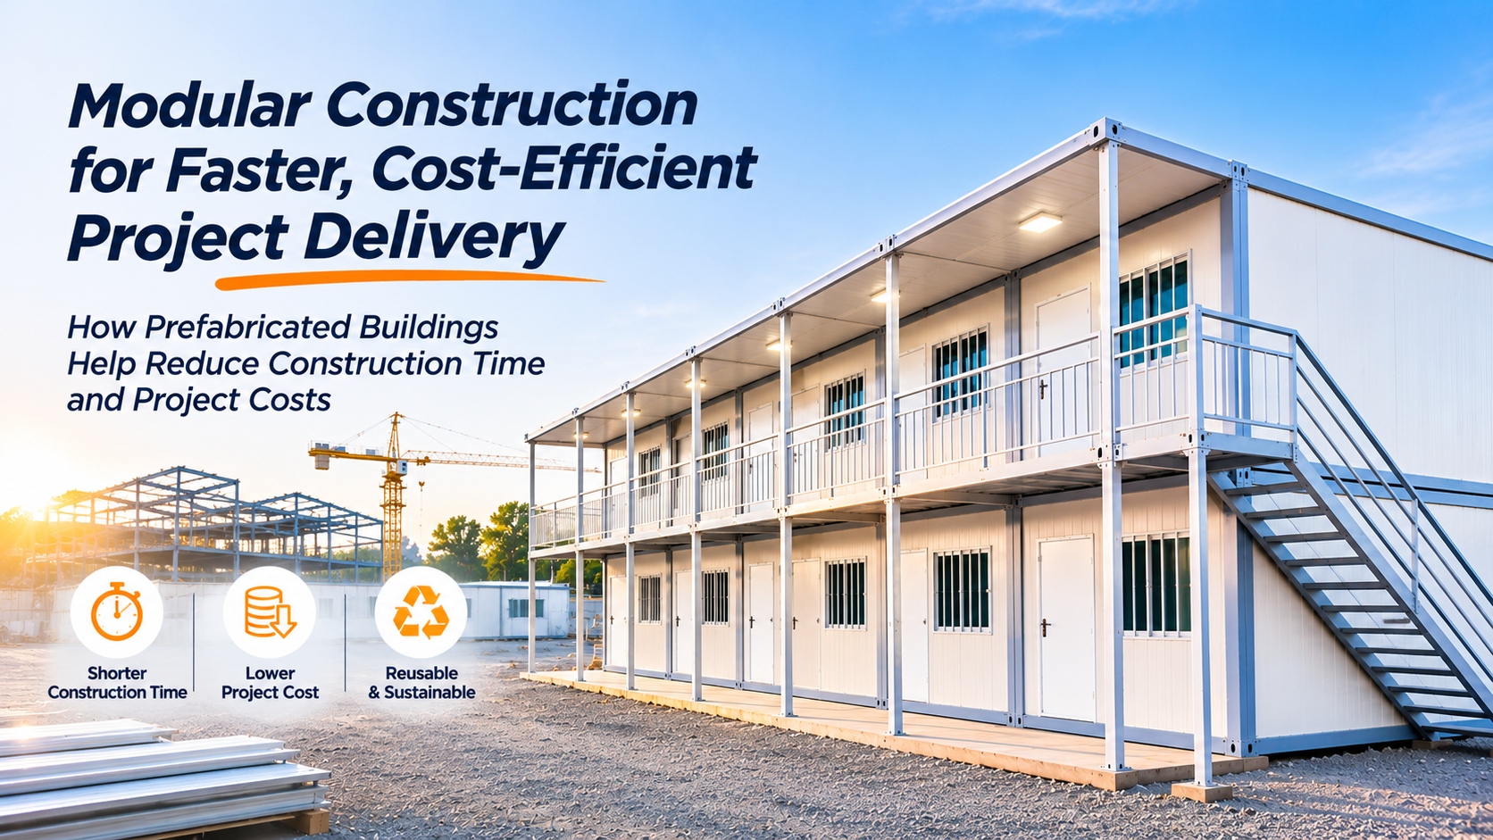
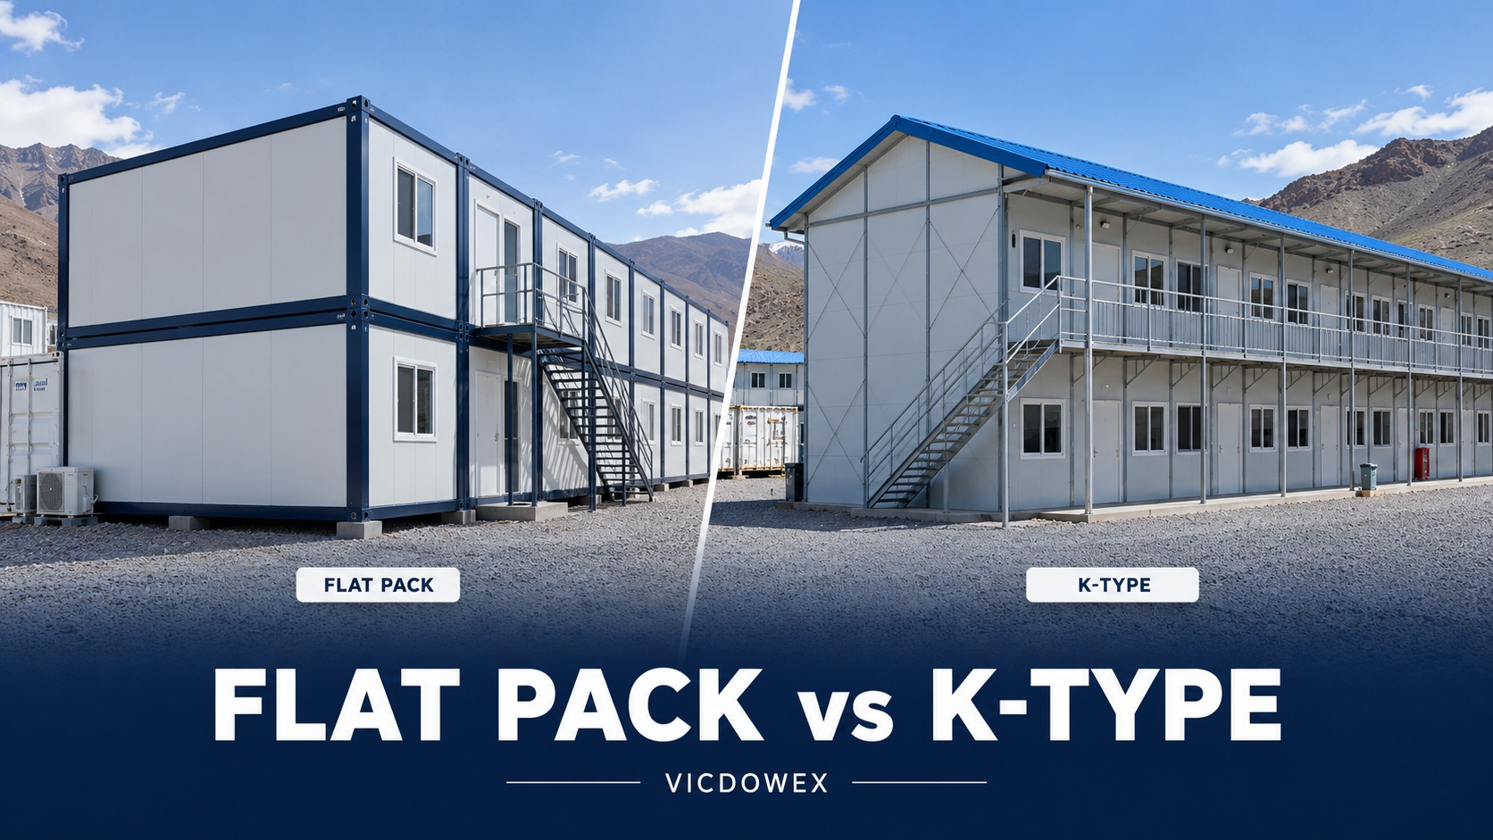
Flat pack container houses can be configured as accommodation rooms, offices, meeting rooms and sanitary units. Quick assemble container houses and K-type or T-type prefabricated buildings provide additional options for planned accommodation and support facilities.
For dining halls, storage or other spaces requiring a different structural arrangement, an engineered steel structure can also be assessed.
Selection should consider the intended layout, transport route, installation resources and material specifications. Insulation, ventilation, cooling provisions and maintenance access should be discussed during the design stage.
04 | Coordinate Buildings with Site Infrastructure
Building supply needs to align with foundations and essential services.
Before production, the project team should confirm building dimensions, foundation interfaces and service connection requirements. During manufacturing, site preparation can proceed where the necessary designs and approvals are in place.
Before dispatch, the team should review access roads, unloading space, storage areas and installation equipment.
Clear coordination between the building supplier and site contractors helps reduce avoidable adjustments after materials arrive.
05 | Organise Supply Around the Deployment Sequence
For phased camps, the shipment sequence should follow installation priorities.
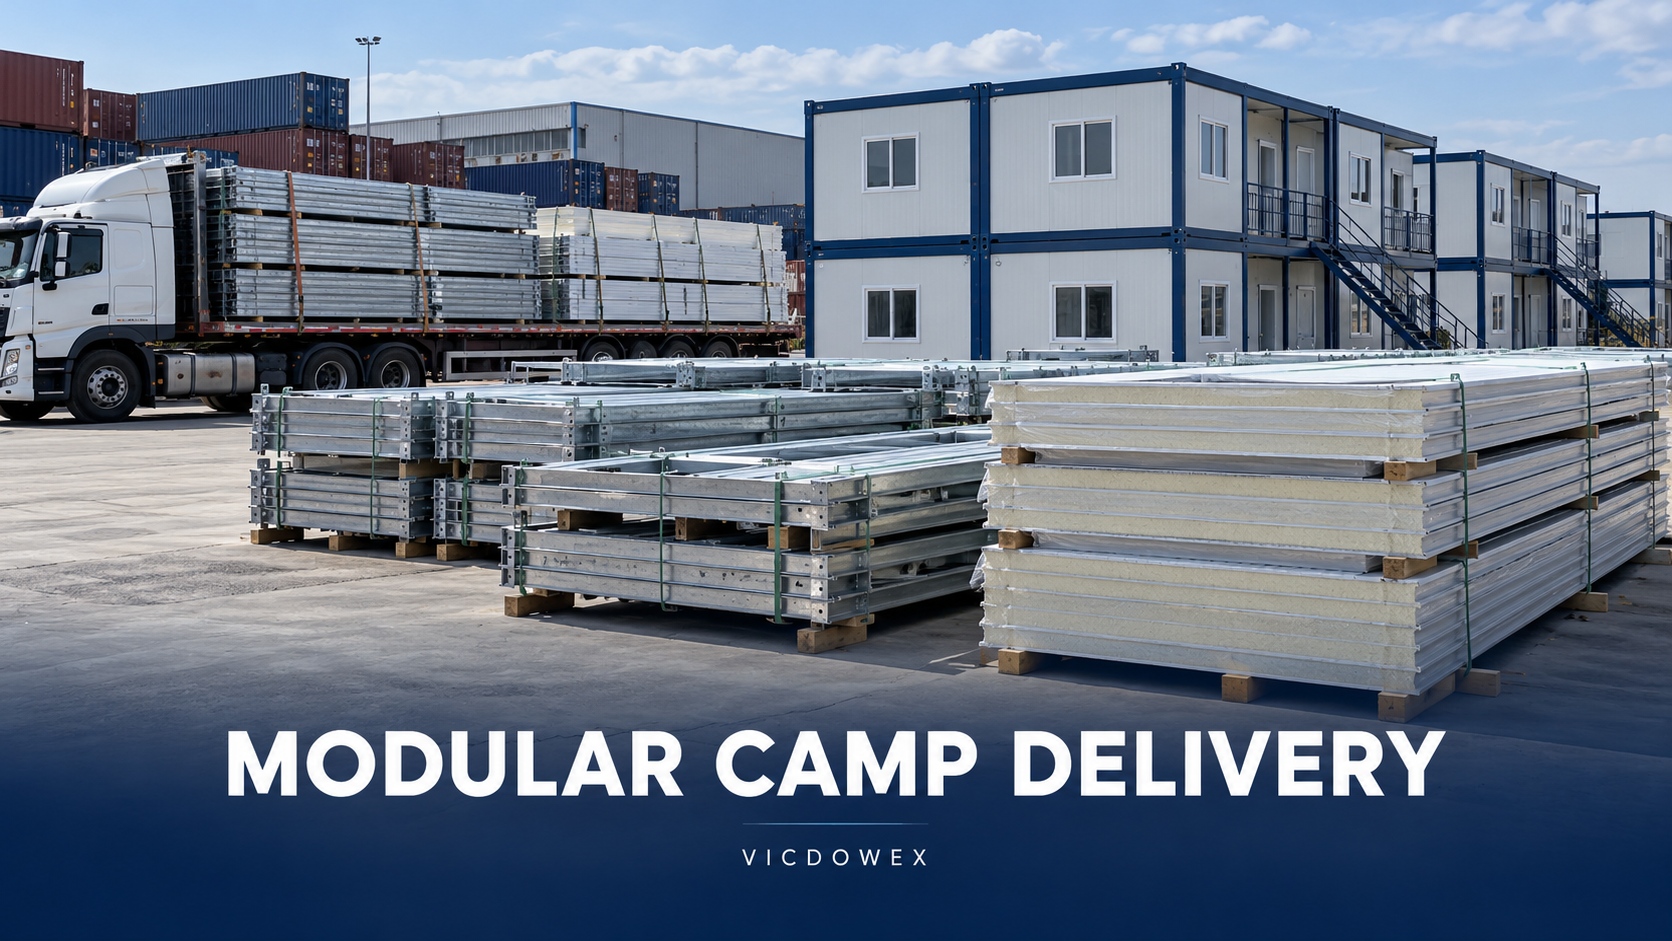
Each delivery should contain the components needed for a defined building group or installation stage. Packing lists and component identification help the receiving team organise materials and locate the items required for assembly.
The delivery programme should account for ocean freight, customs clearance and inland transport, including any restrictions on the final route to the site.
06 | VICDOWEX Building Supply for Project Camps
VICDOWEX supplies flat pack container houses, quick assemble container houses, K-type and T-type prefabricated buildings, and customised modular building options.
These products can support workforce accommodation, site offices, meeting rooms, canteens, sanitary facilities and storage. Related steel structures, wall panels, roofing panels, windows and doors can be included according to the agreed project scope.
Our team works with customers to discuss building configurations, quantities, specifications and shipment batches around their project requirements.
Frequently Asked Questions
Q1: What information is needed to plan a modular mining camp?
The main inputs are the project location, initial and peak workforce numbers, required facilities, available site dimensions, expected operating period and target use date.
Q2: Can a mining camp be expanded in stages?
Yes. Phased expansion can be planned by reserving suitable building areas, access routes and utility capacity. The expansion arrangement should be incorporated into the overall design.
Q3: Can accommodation and offices use different building systems?
Yes. A camp can combine different systems according to function, provided the layout, engineering requirements and service interfaces are coordinated.
Q4: How are materials selected for remote-site conditions?
Material specifications should reflect the climate, exposure, maintenance needs and applicable project standards. Insulation, corrosion protection and building services should be reviewed for the destination.
Q5: Can VICDOWEX quote from an initial facility list?
Yes. An initial facility list and estimated workforce can support preliminary discussions. A detailed quotation requires confirmation of quantities, layouts, specifications and delivery requirements.
Discuss Your Mining Camp Requirements with VICDOWEX
Planning workforce accommodation for a mining, energy or infrastructure project?
Send VICDOWEX your project location, workforce capacity, facility list and target schedule. Our team can discuss building options and prepare a supply proposal based on the confirmed requirements.
Contact VICDOWEX
Phone: +86 13602305481
WhatsApp: +852 9388 4727
Email: info@vicdowex.com
Website: https://www.vicdowex.com/
Alibaba International Store: https://vicdowex.en.alibaba.com/
VICDOWEX — Your Partner for Modular Buildings and Project Camp Supply.