


MIC Modular Hospital Solution: Integrated Healthcare Buildings for Faster Delivery
Healthcare projects are becoming increasingly demanding in terms of construction speed, quality control, operational efficiency, and long-term performance. Traditional construction methods often involve complex onsite coordination between multiple trades, which may lead to longer construction periods and inconsistent quality.
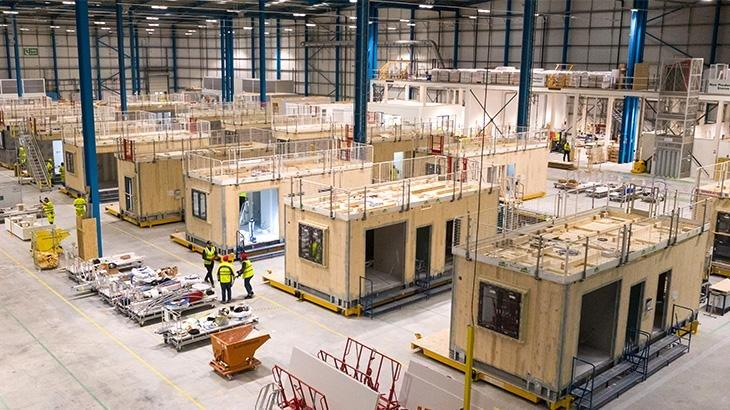
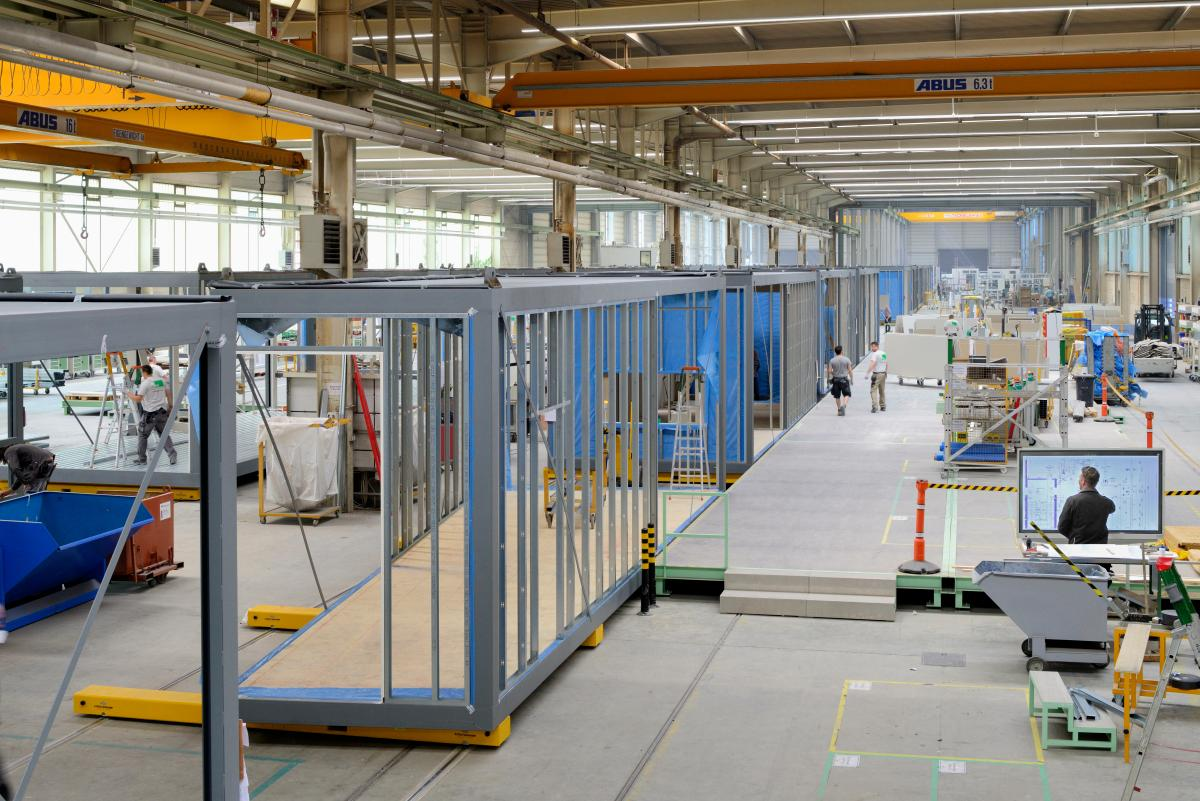
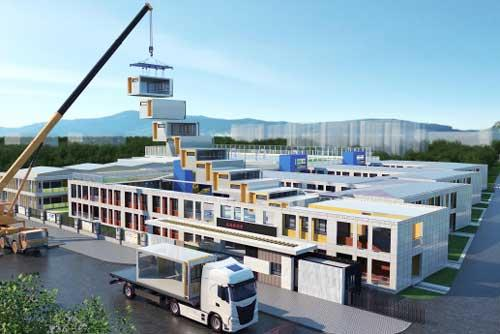
MIC (Modular Integrated Construction) provides a more industrialized approach by transforming healthcare buildings into prefabricated three-dimensional modules. Through factory-based manufacturing, structural components, building envelopes, MEP systems, and selected interior finishes can be integrated before transportation to the project site.
For hospitals, rehabilitation centers, medical campuses, and healthcare expansion projects, MIC modular construction helps reduce onsite workload, improve construction efficiency, and achieve a higher level of quality consistency.
VICDOWEX provides complete MIC modular healthcare building solutions, including project consultation, modular design, factory manufacturing, transportation, installation, and delivery support based on different project requirements.
What Is MIC Modular Integrated Construction?
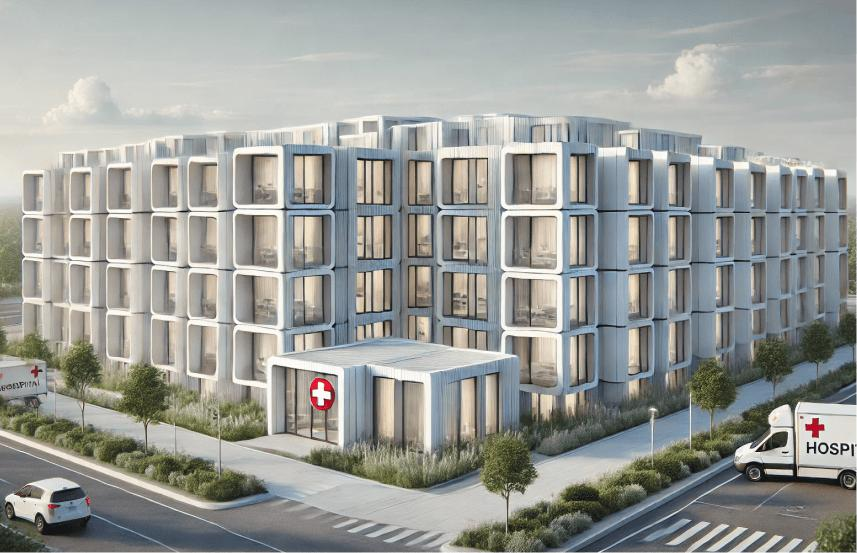
MIC stands for Modular Integrated Construction, a construction method that uses three-dimensional building modules as the main production units.
Unlike traditional prefabricated panels or simple container buildings, MIC modules are complete spatial units manufactured in a controlled factory environment.
Depending on project requirements, each module can integrate:
- Structural frame system
- Floor and ceiling structures
- Exterior and interior wall systems
- Insulation materials
- Doors and windows
- Electrical and plumbing interfaces
- HVAC connections
- Bathroom systems
- Partial or complete interior finishes
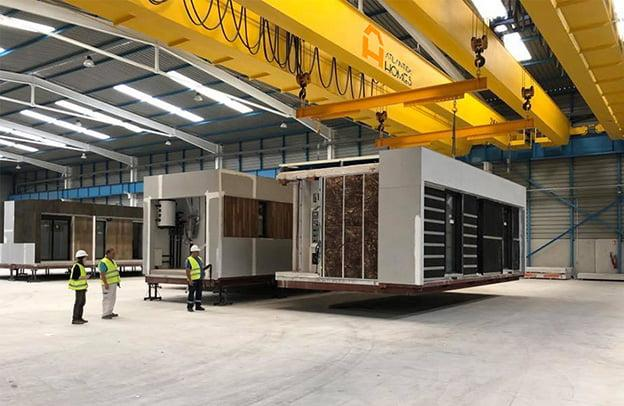
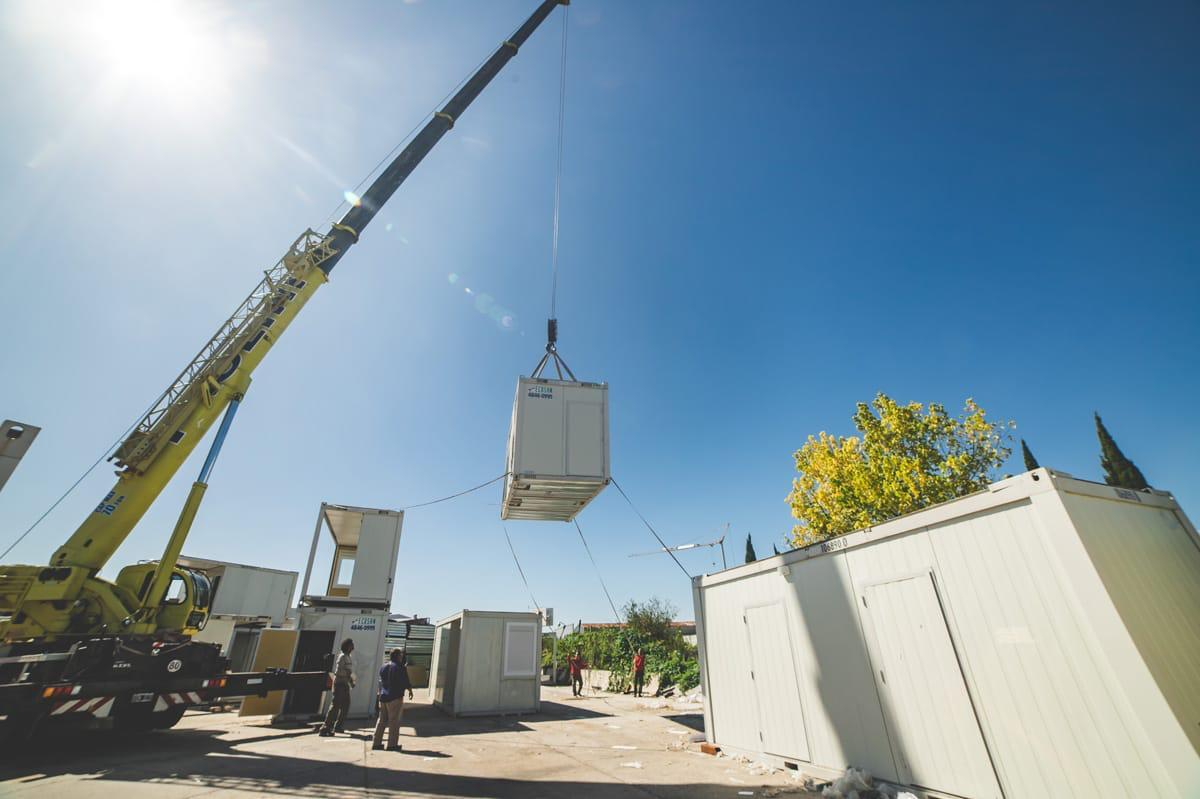
After factory production and quality inspection, modules are transported to the construction site for lifting, connection, system integration, and final commissioning.
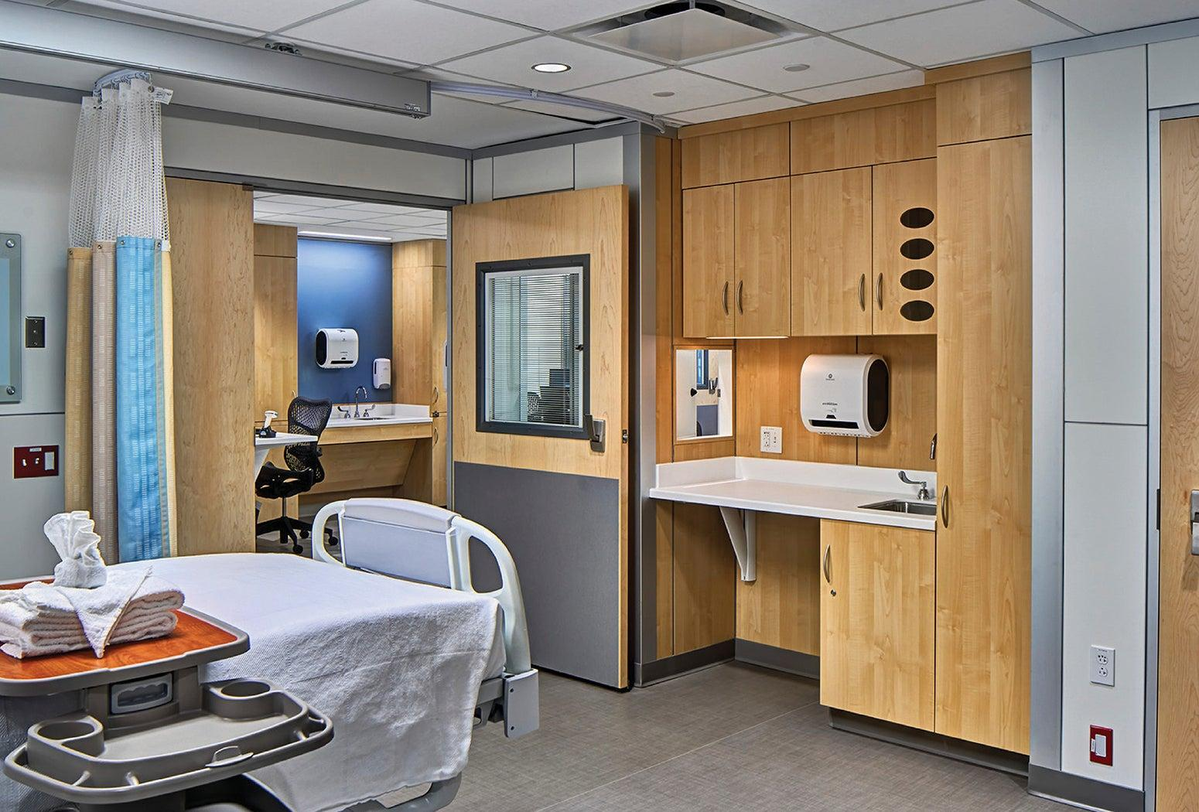
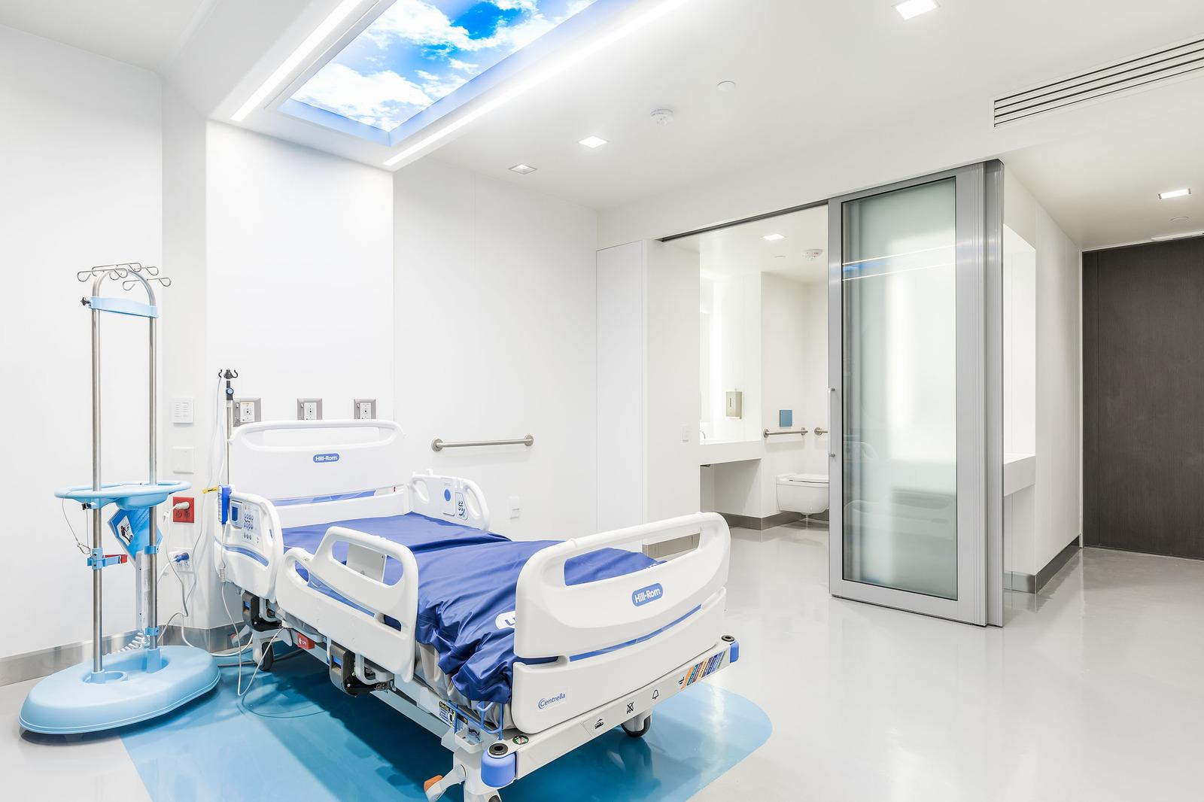
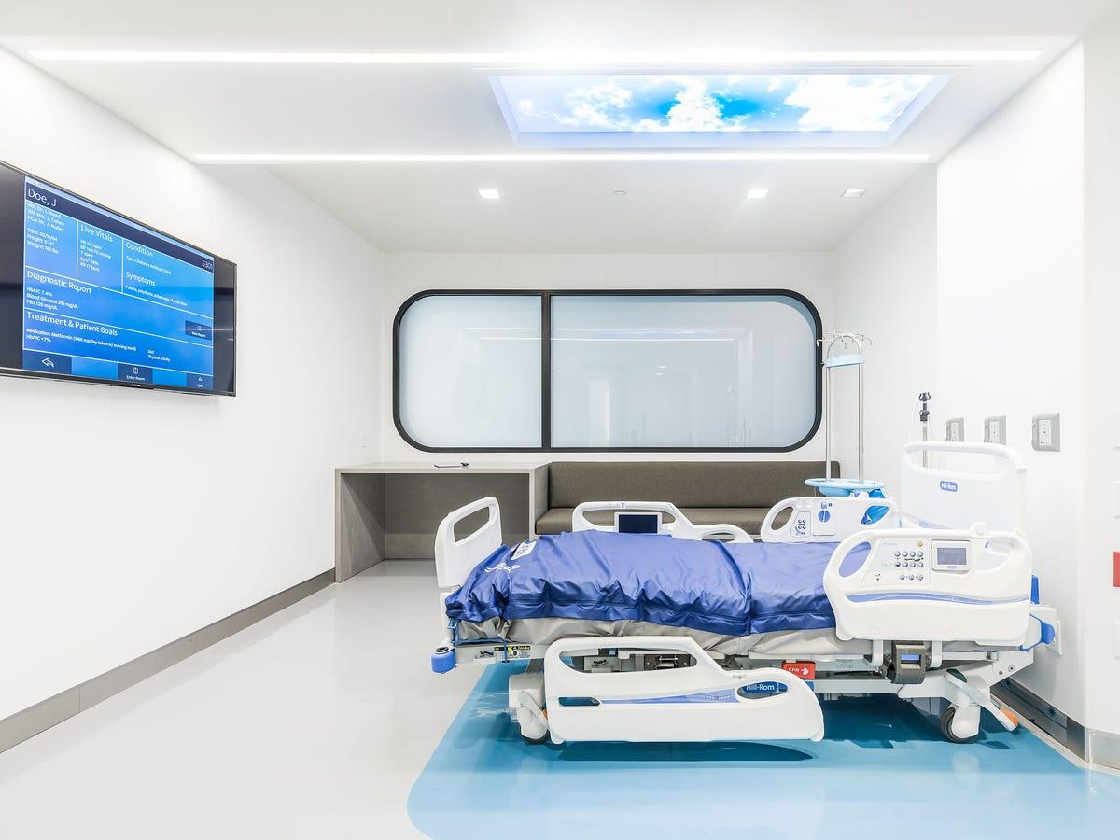
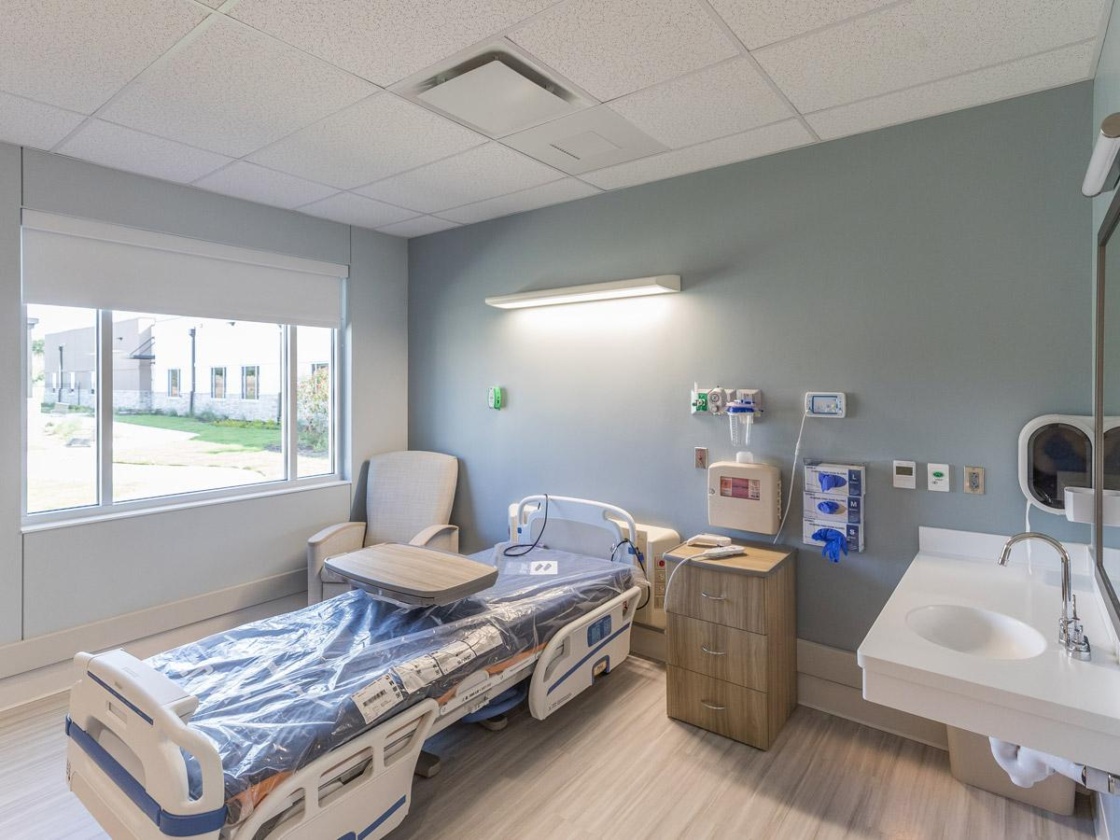
Multiple modules can be combined to create patient rooms, medical offices, accommodation units, corridors, and supporting healthcare spaces.
MIC Hospital vs Traditional Modular Buildings: What Makes It Different?
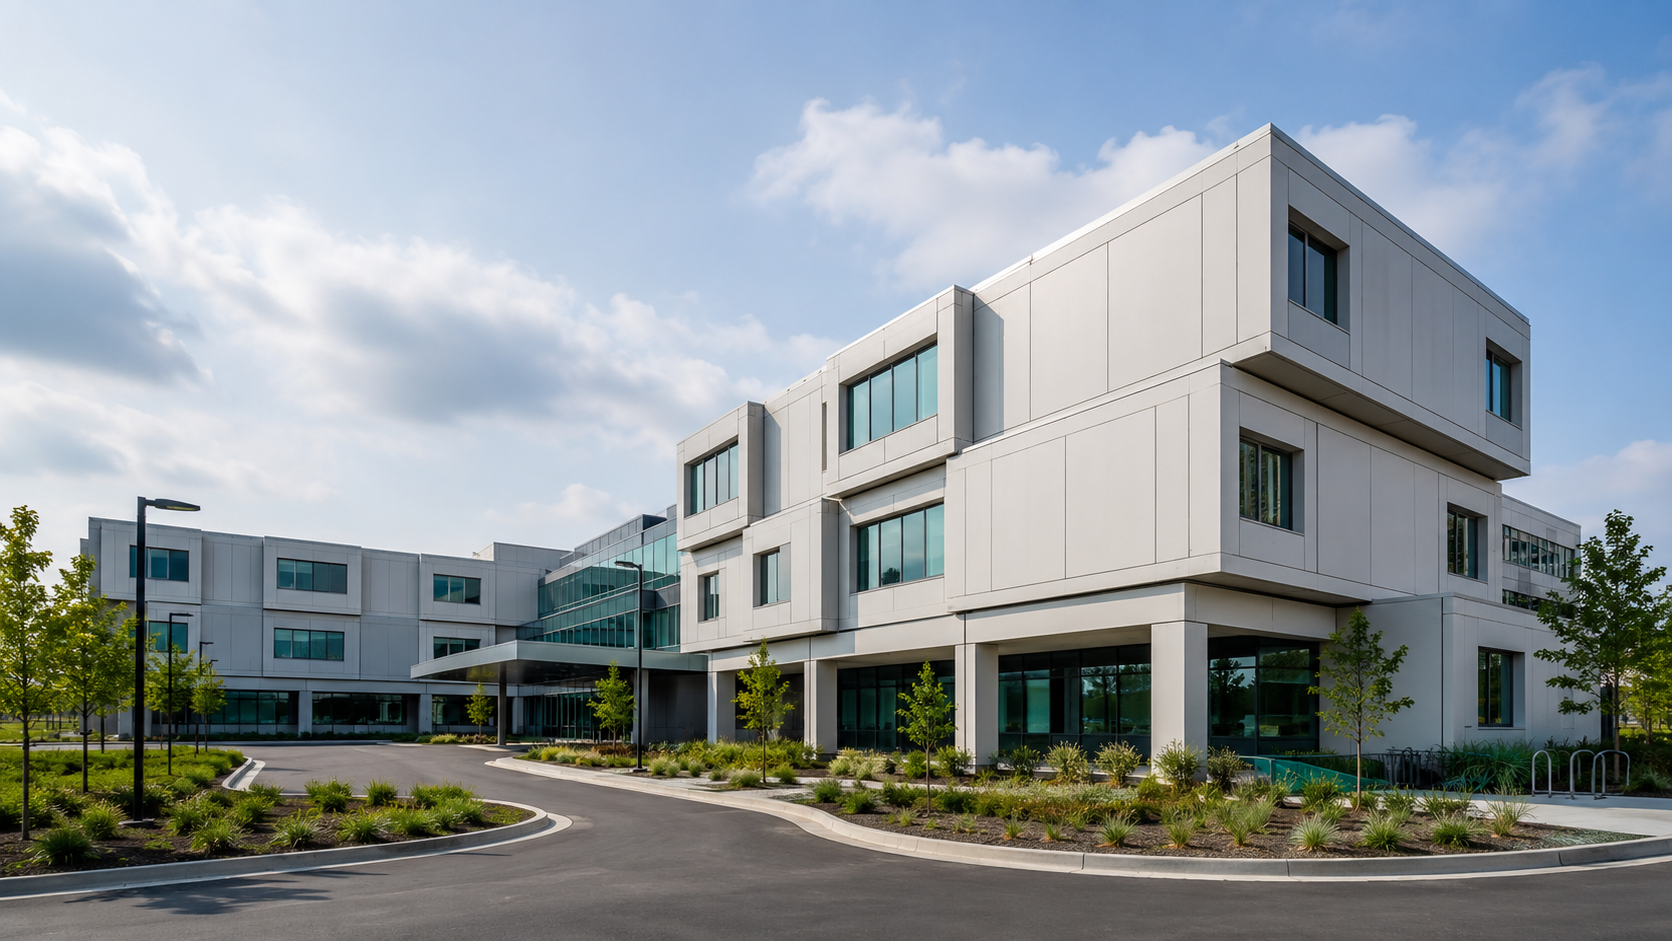
Many customers compare MIC buildings with container hospitals or conventional modular buildings. However, MIC represents a higher level of construction integration.
Traditional container buildings usually focus on:
- Standardized dimensions
- Fast transportation
- Temporary or semi-permanent applications
MIC modular hospitals focus on:
- Integrated building systems
- Structural and MEP coordination
- Higher factory completion level
- Improved interior quality
- Precise module connection
- Long-term building performance
MIC is not simply an enlarged container structure. It is an industrialized construction system that combines architectural design, manufacturing technology, and onsite installation.
Applications of MIC Modular Healthcare Buildings
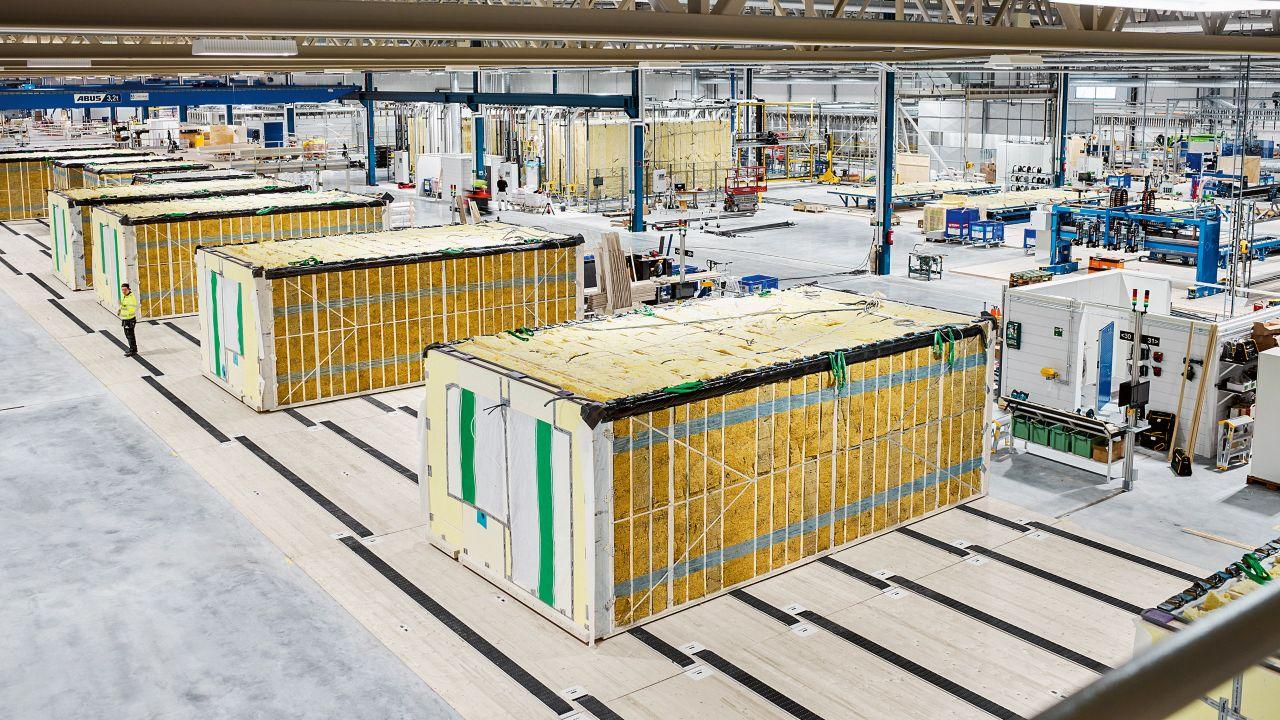
MIC technology is particularly suitable for healthcare projects with repeated room layouts and standardized functional requirements.
Typical applications include:
Modular Hospital Buildings
MIC modules can be used for:
- Patient wards
- Nursing units
- Medical offices
- Consultation rooms
- Supporting healthcare facilities
Rehabilitation Hospitals
Rehabilitation facilities often require repeated accommodation units and functional spaces. MIC provides efficient solutions for:
- Rehabilitation rooms
- Patient accommodation areas
- Therapy spaces
- Supporting facilities
Medical Centers and Healthcare Expansion Projects
For existing hospitals requiring additional capacity, MIC can provide:
- Additional ward buildings
- Outpatient expansion facilities
- Medical support buildings
- Healthcare campus extensions
Senior Care and Wellness Facilities
MIC is also suitable for:
- Nursing homes
- Senior living facilities
- Integrated healthcare communities
Key Advantages of MIC Modular Hospital Solutions
1. High Factory Completion Level
One of the biggest advantages of MIC construction is the amount of work completed before reaching the project site.
Modules can be manufactured with:
- Structural systems
- Wall systems
- Electrical installation
- Plumbing preparation
- Interior finishes
- Equipment interfaces
This reduces onsite construction activities and improves quality control.
2. Better Quality Control Through Factory Manufacturing
Unlike traditional construction, MIC modules are produced in a controlled factory environment.
Manufacturing processes can include:
- Material inspection
- Structural quality checks
- MEP testing
- Dimensional inspection
- Finished product protection
Factory production helps achieve more consistent quality compared with highly weather-dependent onsite construction.
3. Faster Project Delivery
MIC allows factory production and site preparation to happen simultaneously.
While foundations and site infrastructure are prepared onsite, modules can already be manufactured in the factory.
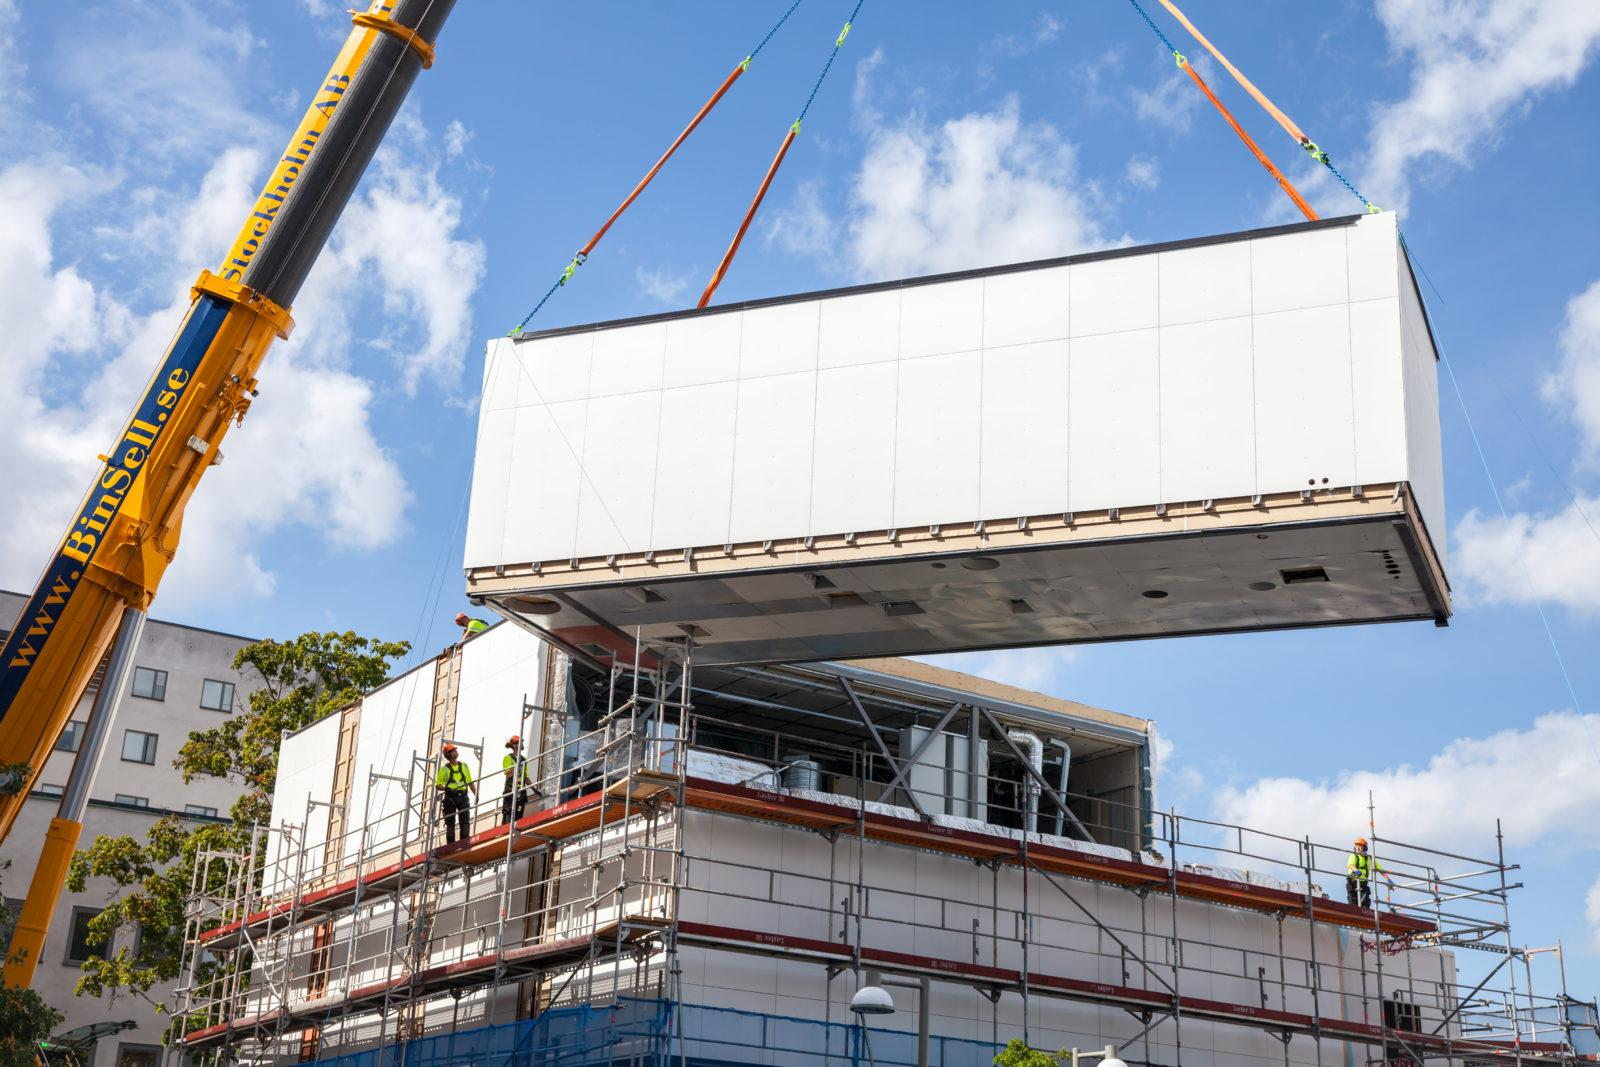
After transportation, modules can be quickly installed through lifting and connection processes.
This approach can significantly shorten the overall project schedule.
4. Reduced Onsite Construction Impact
Healthcare facilities often operate in sensitive environments.
MIC construction helps reduce:
- Construction noise
- Material storage requirements
- Dust pollution
- Multiple trade conflicts
- Impact on existing hospital operations
This makes MIC especially suitable for hospital expansion projects.
5. Flexible Combination With Other Building Systems
MIC does not need to replace all construction methods.
For large healthcare projects, VICDOWEX can combine:
- MIC modular units
- Steel structure systems
- Traditional construction methods
For example:
- MIC modules for patient rooms and repeated spaces
- Steel structures for large public areas and medical halls
This hybrid approach provides better flexibility for complex healthcare buildings.
MIC Modular Hospital Design Considerations
Successful MIC projects require early coordination between design, manufacturing, transportation, and installation.
Key considerations include:
Module Size and Transportation
Module dimensions must consider:
- Road transportation limitations
- Site access conditions
- Lifting equipment capacity
- Installation space
Functional Layout
Healthcare layouts should consider:
- Patient circulation
- Medical staff movement
- Equipment transportation
- Clean and dirty flow separation
MEP Integration
Medical buildings require complex systems, including:
- Electrical systems
- Plumbing
- HVAC
- Fire protection
- Communication systems
These systems need to be coordinated before factory production.
Fire Protection and Waterproofing
Module connections require professional design to ensure:
- Fire safety
- Smoke control
- Waterproof performance
- Long-term durability
MIC Modular Hospital Construction Process
Project Analysis
Evaluate:
- Site conditions
- Building functions
- Room requirements
- Delivery schedule
Modular Design
Develop:
- Building layout
- Module configuration
- Structural system
- Integration strategy
Detailed Engineering
Coordinate:
- Architecture
- Structure
- MEP systems
- Interior requirements
Factory Manufacturing
Complete:
- Module fabrication
- System installation
- Quality inspection
Transportation and Installation
Modules are delivered and installed through:
- Professional transportation planning
- Crane lifting
- Structural connection
System Testing and Handover
Complete:
- MEP connection
- Final inspection
- Project delivery
Why Choose VICDOWEX for MIC Healthcare Projects?
VICDOWEX provides integrated MIC modular building solutions for international healthcare projects.
Our capabilities include:
- Healthcare project consultation
- Modular building design
- Structural engineering
- Factory manufacturing
- Interior integration
- Transportation coordination
- Installation support
With experience in modular buildings, container solutions, and steel structure projects, VICDOWEX helps global customers develop efficient and reliable healthcare construction solutions.
Frequently Asked Questions
Get Your MIC Modular Hospital Solution
VICDOWEX provides customized MIC modular healthcare solutions for hospitals, rehabilitation centers, medical campuses, and healthcare expansion projects.
Share your project information, including:
- Building area
- Required functions
- Number of rooms
- Location
- Expected delivery schedule
Our team will provide a suitable MIC modular building solution for your healthcare project.
WhatsApp: +852 9388 4727
Email: info@vicdowex.com