

Kumamoto Earthquake Accelerates Emergency Temporary Housing in Japan
When a major earthquake damages homes and infrastructure, emergency response quickly moves beyond rescue operations.
One of the next challenges is equally important:
Where will affected residents live while permanent reconstruction is underway?
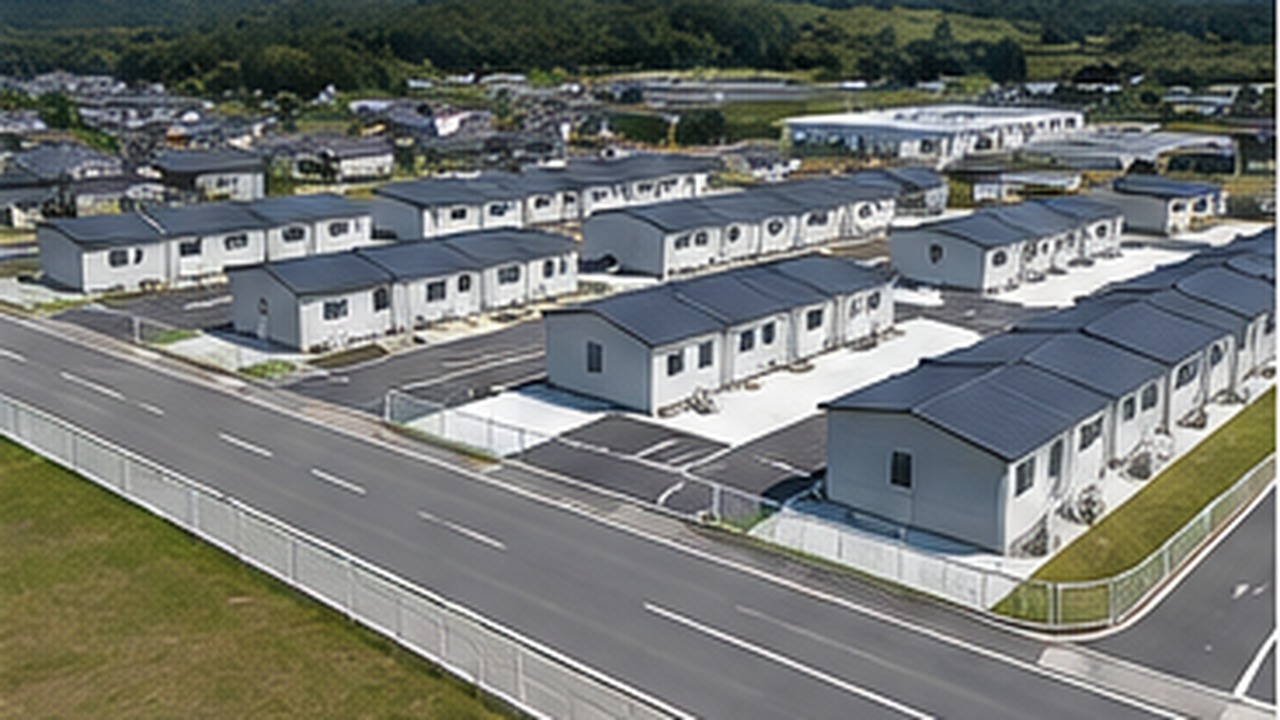
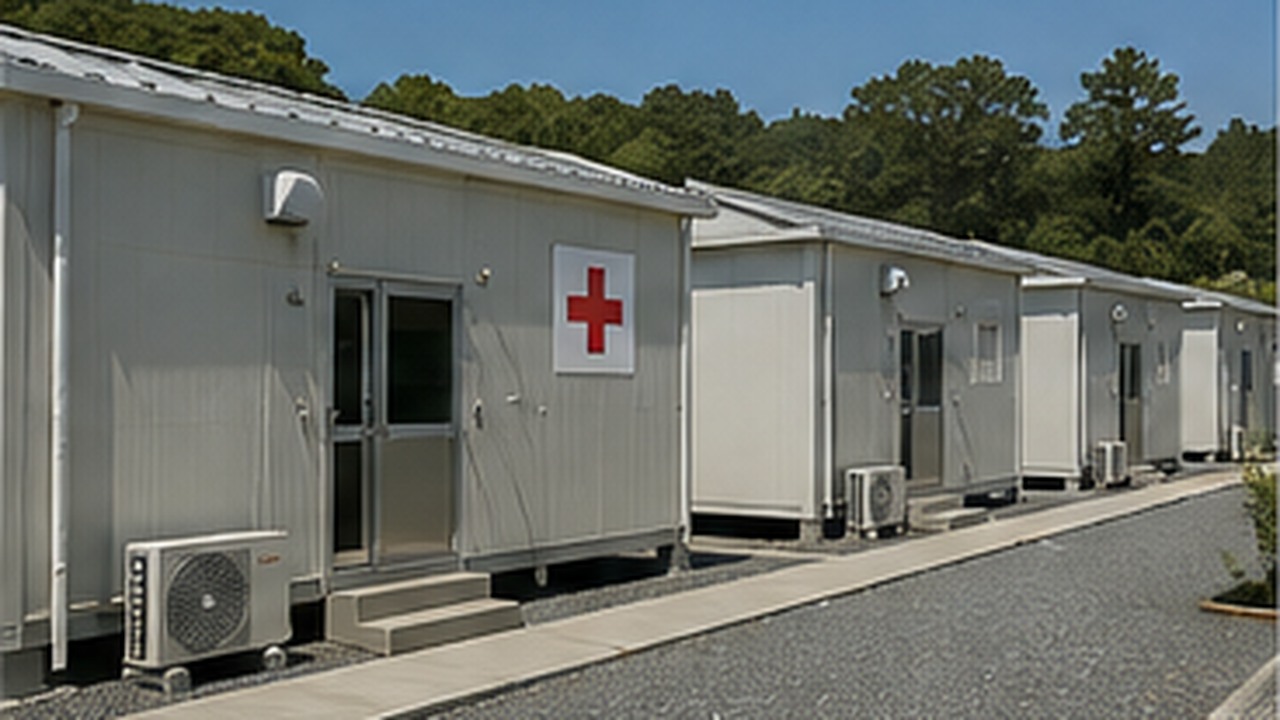
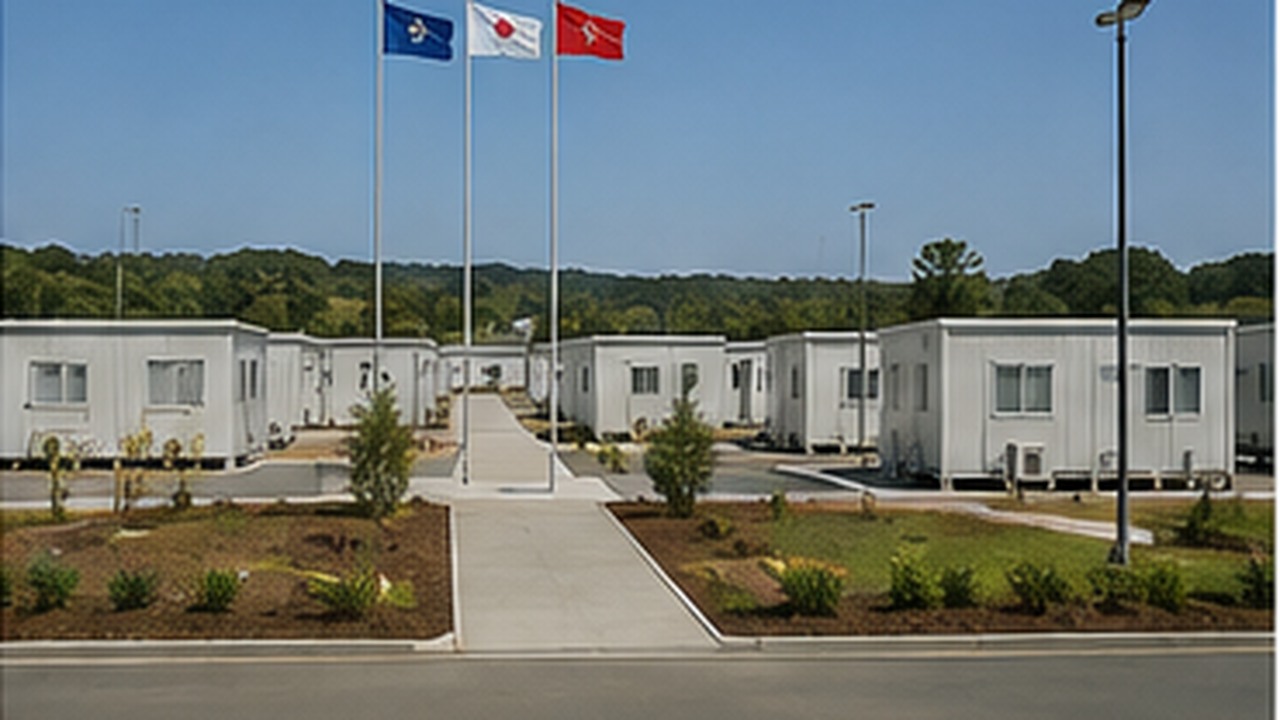
Following the 2026 Kumamoto Earthquake, Japan has been accelerating the development of emergency temporary housing across affected areas of Kumamoto Prefecture.
The response provides a timely example of how prefabricated construction, lightweight steel buildings, modular systems and other rapidly deployable building methods can support communities when conventional construction timelines are no longer practical.
On July 28, 2026, a magnitude 7.1 earthquake struck the Kumamoto region. The Japan Meteorological Agency officially named the event the 2026 Kumamoto Earthquake, and earthquake activity remained elevated through August.
Temporary Housing Construction Began Within Days
Speed is one of the most critical requirements in post-disaster housing.
Kumamoto Prefecture began construction of its first construction-type emergency housing projects in Uki City and Hikawa Town on August 3. Additional projects were subsequently launched in Misato, Yatsushiro, Uto, Kosa and other affected municipalities.
On August 29, the prefecture announced the completion of the first temporary housing development in Hikawa Town while construction continued at other sites.
This timeline demonstrates an important principle of disaster recovery:
Housing needs to move from planning to usable space in weeks, not months.
Traditional on-site construction can be difficult to organize immediately after a major disaster. Labor availability, transportation, damaged infrastructure, utilities and material supply may all be under pressure.
Prefabricated and modular construction can help address some of these challenges by shifting more work into a controlled manufacturing environment before components reach the site.
Container Houses Are Also Part of the Emergency Housing Discussion
One particularly relevant development for the modular building industry emerged during discussions about residents who need to remain close to their original homes.
This is especially important for agricultural and livestock households that may need regular access to farmland, animals or other assets even when their homes are temporarily uninhabitable.
During an August 13 press conference, Kumamoto Governor Takashi Kimura discussed previous examples involving trailer houses, container houses and moving houses that could qualify as emergency temporary housing.
He also noted that transportable housing systems can potentially be brought in from different parts of Japan and installed with comparatively limited on-site construction, although utility connections and site preparation may still be necessary.
Kumamoto Prefecture later published a program allowing eligible residents, under specific circumstances, to have construction-type emergency housing installed on their own residential land.
Eligibility depends on factors such as road access, site dimensions, transportation access and individual circumstances. Under the program, installation and removal costs may be publicly funded, with the normal occupancy period generally limited to two years.
It is important to distinguish between these developments.
This does not mean that all current temporary housing projects in Kumamoto are container houses. The prefecture is using several housing approaches. Rather, the official discussion demonstrates that container-based and transportable modular buildings can form part of a broader range of emergency accommodation options.
Why Prefabricated Construction Matters After a Disaster
Post-disaster construction operates under very different conditions from a conventional building project.
The challenge is rarely just the building itself.
Project teams may simultaneously face limited construction labor, restricted site access, damaged roads, pressure on logistics networks, utility interruptions and an urgent need for accommodation.
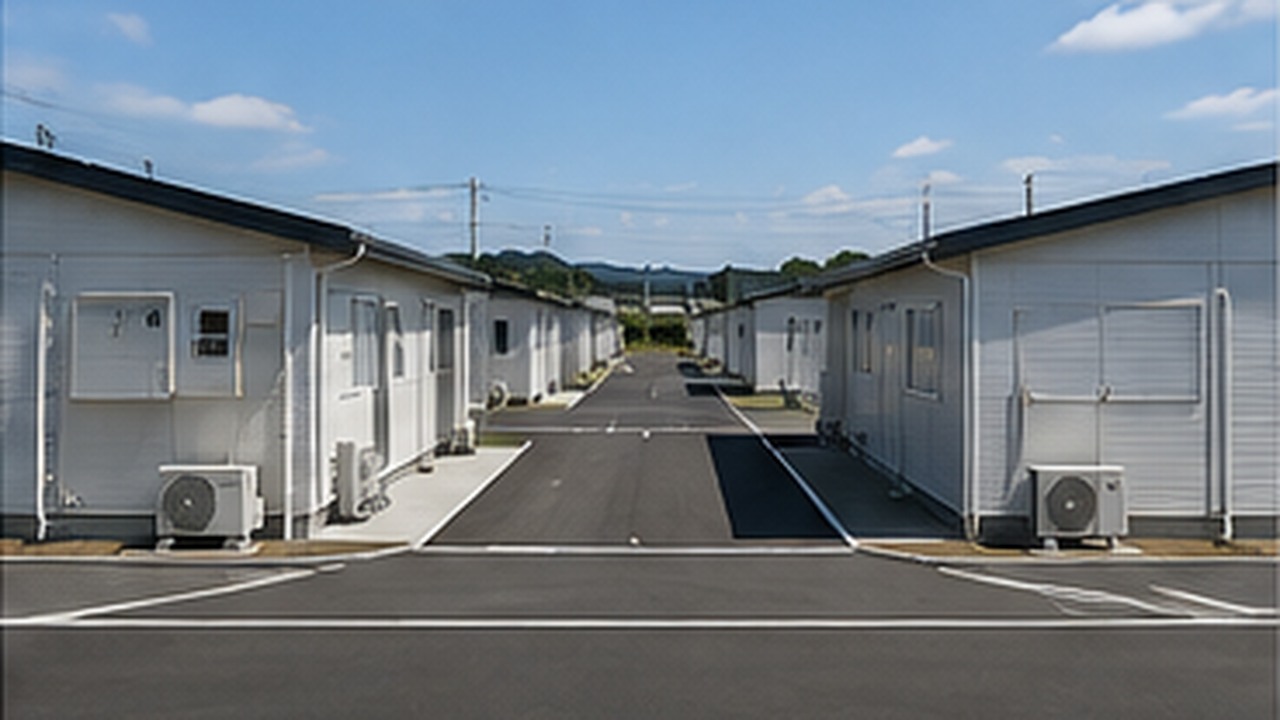
Prefabricated construction allows structural frames, wall systems, doors, windows, roofing and other components to be manufactured before or while site preparation is taking place.
This creates an opportunity for two processes to move forward at the same time:
factory production and site preparation.
Once foundations, access and utilities are ready, installation can proceed more efficiently.
However, rapid deployment should never mean compromising basic building performance.
Emergency accommodation still needs to consider structural safety, insulation, ventilation, waterproofing, fire safety, electrical systems, plumbing and local climate conditions.
A building may be called “temporary,” but people could live or work inside it for months or even years.
Emergency Housing Is More Than a Place to Sleep
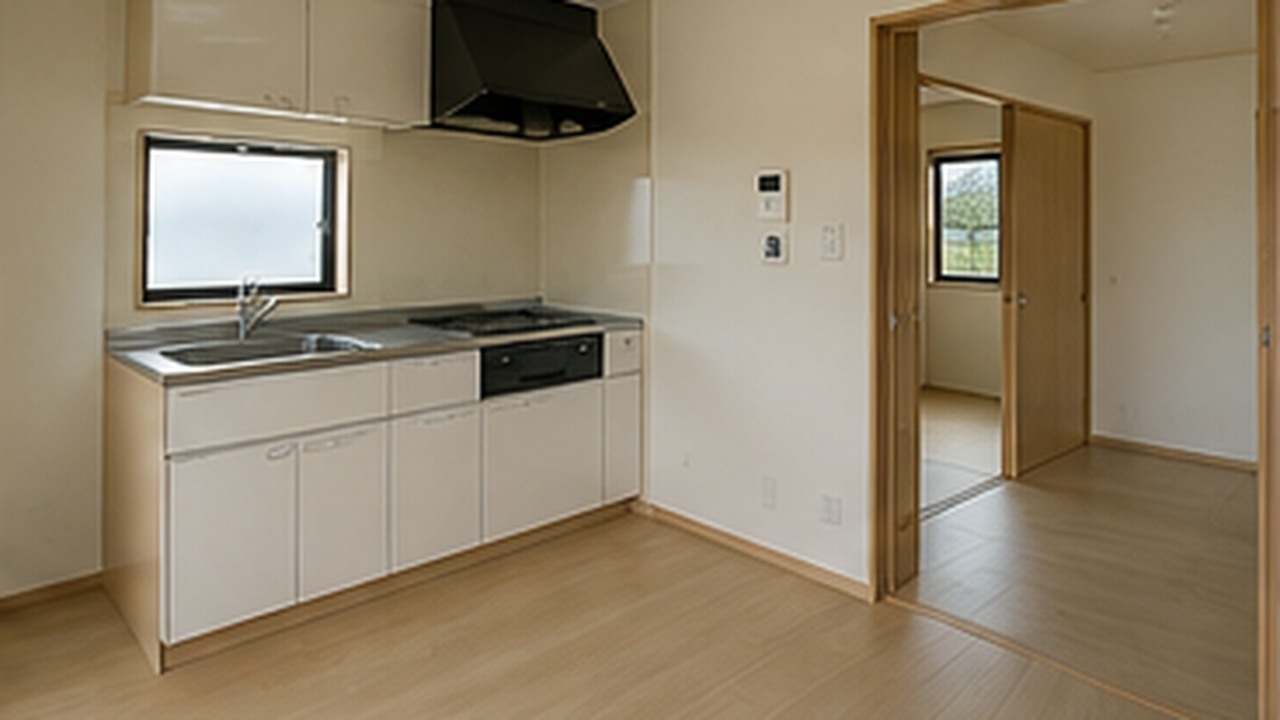
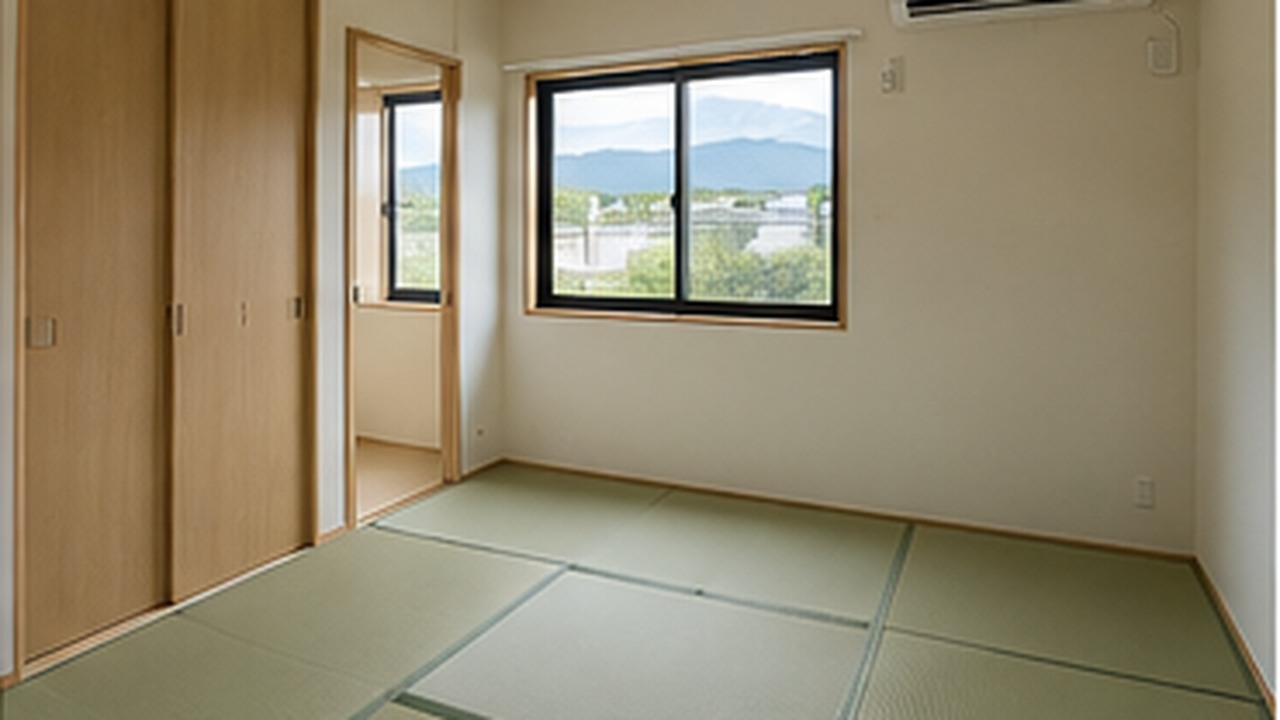
Another lesson from the Kumamoto response is that temporary housing should not be considered simply as individual accommodation units.
Kumamoto Prefecture is also developing community facilities known as “Minna no Ie,” or “Everyone's House,” within temporary housing developments. These shared spaces are intended to help residents maintain community connections during the recovery period.
This reflects a broader requirement for emergency settlements.
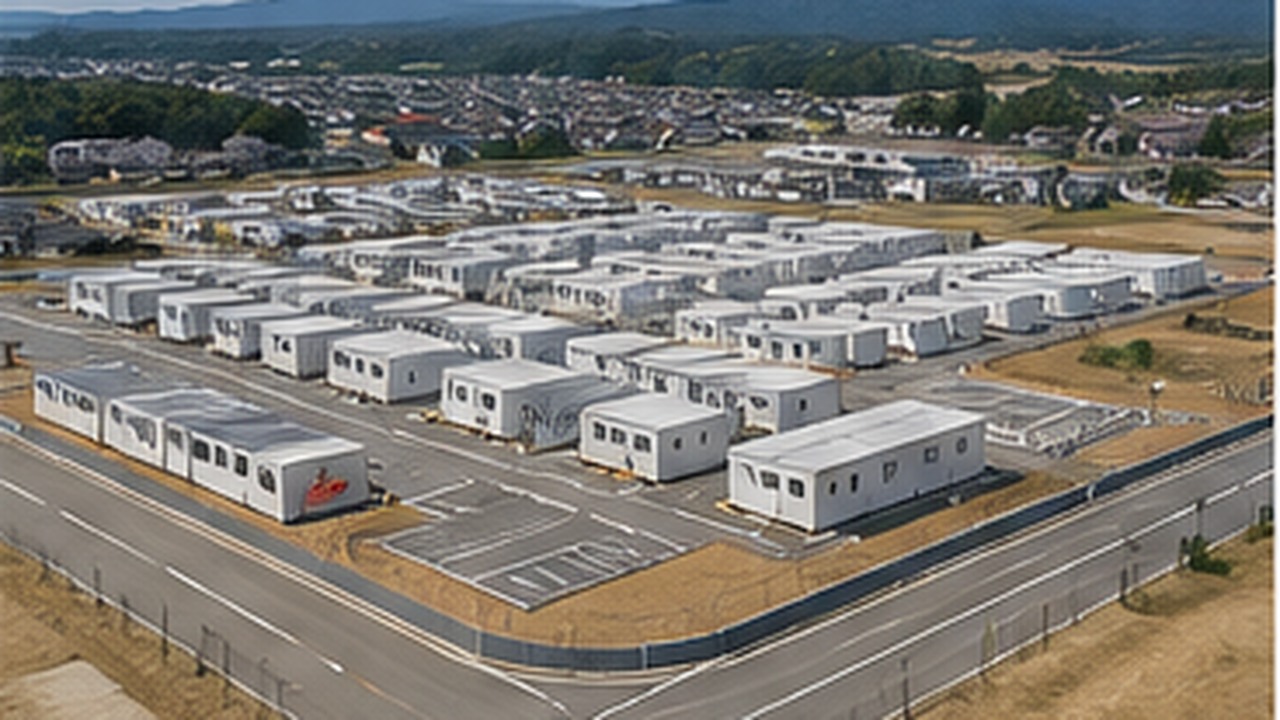
A functioning temporary community may need accommodation, sanitation, medical spaces, offices, kitchens, dining areas, storage and shared facilities.
For larger emergency projects, modular construction can therefore be planned as an integrated system rather than as a collection of isolated rooms.
VICDOWEX Modular Solutions for Temporary and Emergency Projects
For international projects requiring temporary accommodation or support facilities, VICDOWEX provides several modular and prefabricated building systems that can be configured according to project conditions.
Our core solutions for this type of application include:
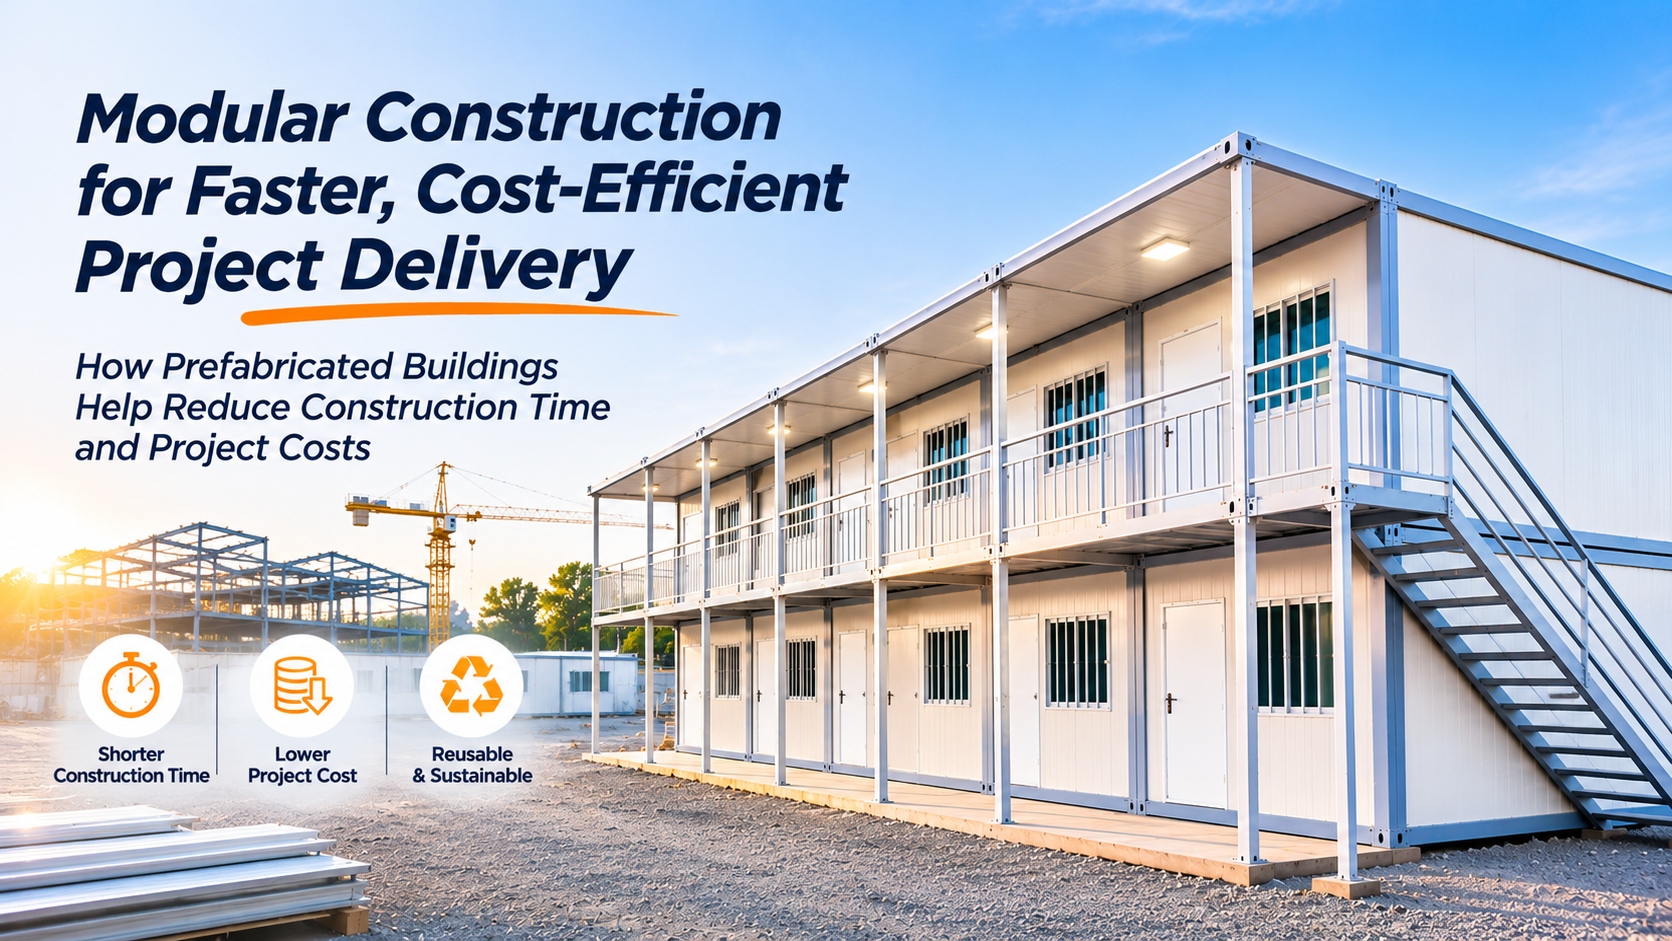
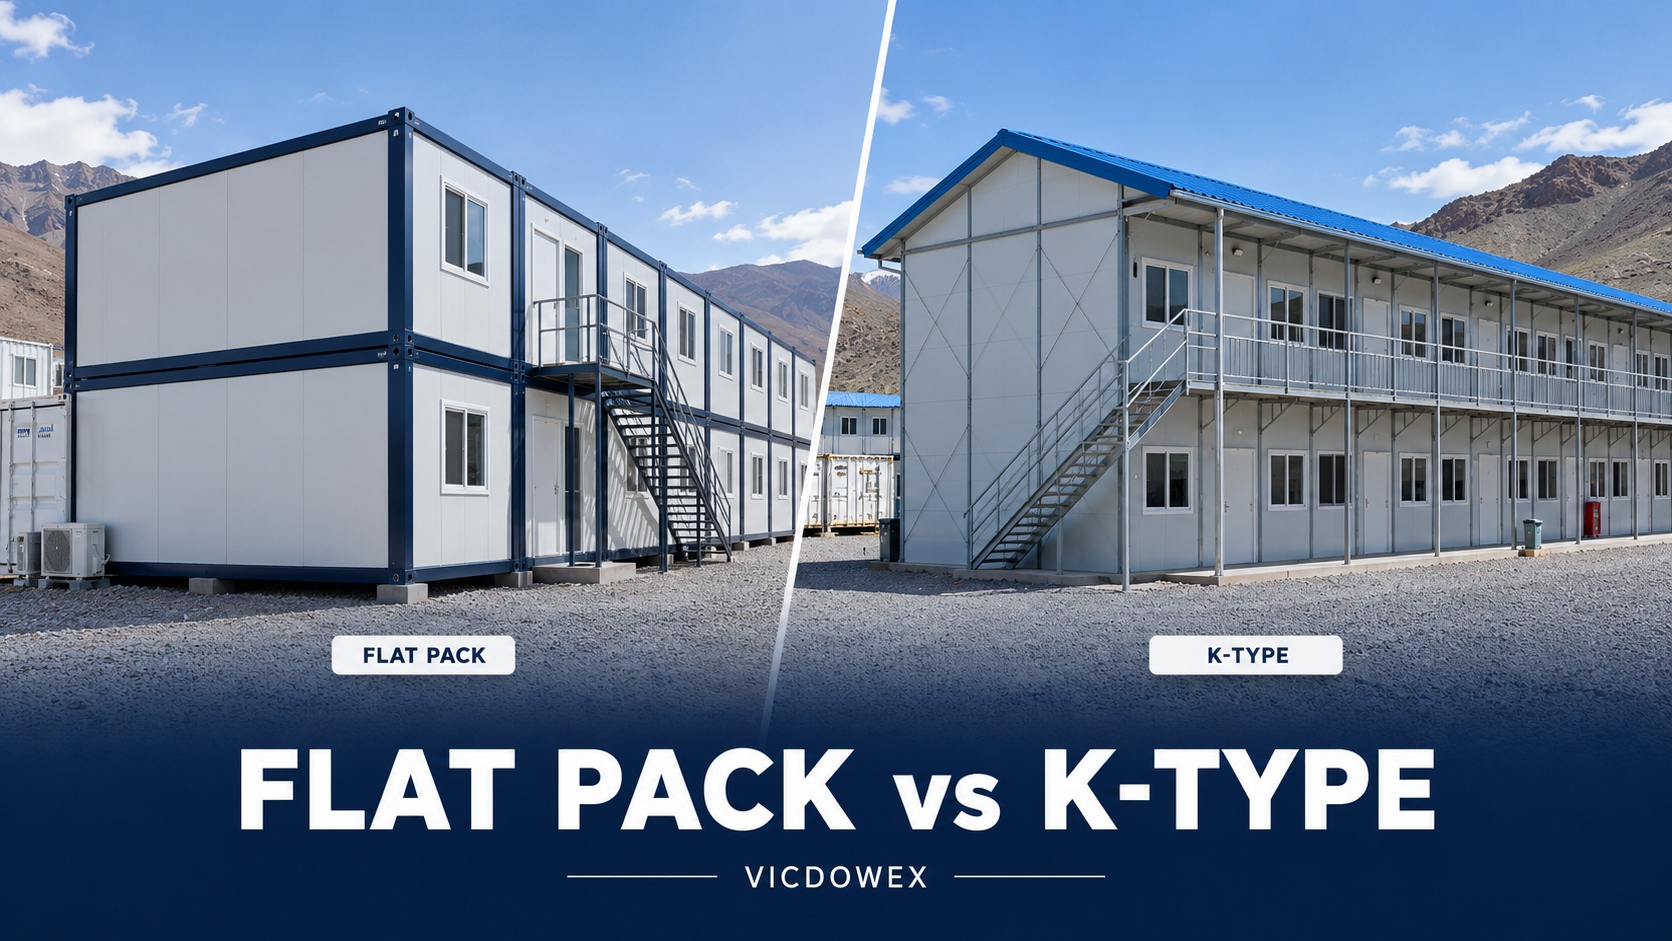
- Flat Pack Container Houses for accommodation, offices, medical rooms, sanitary facilities and other standardized modular spaces.
- Prefabricated Houses for larger dormitories, dining halls, offices, classrooms and community facilities.
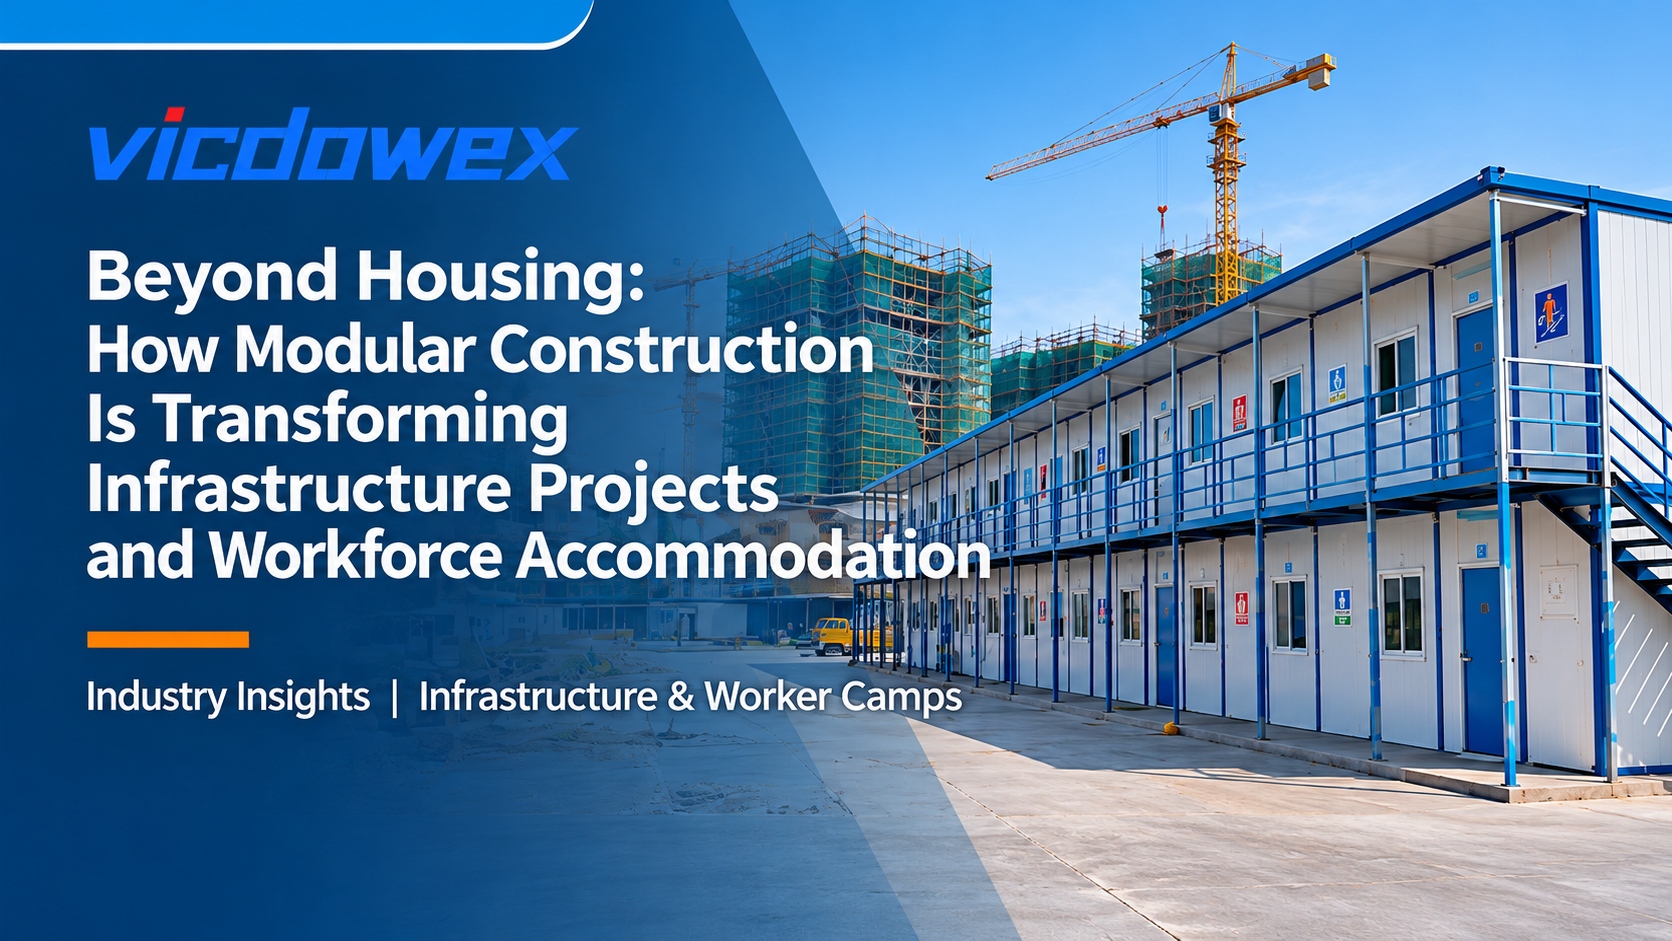
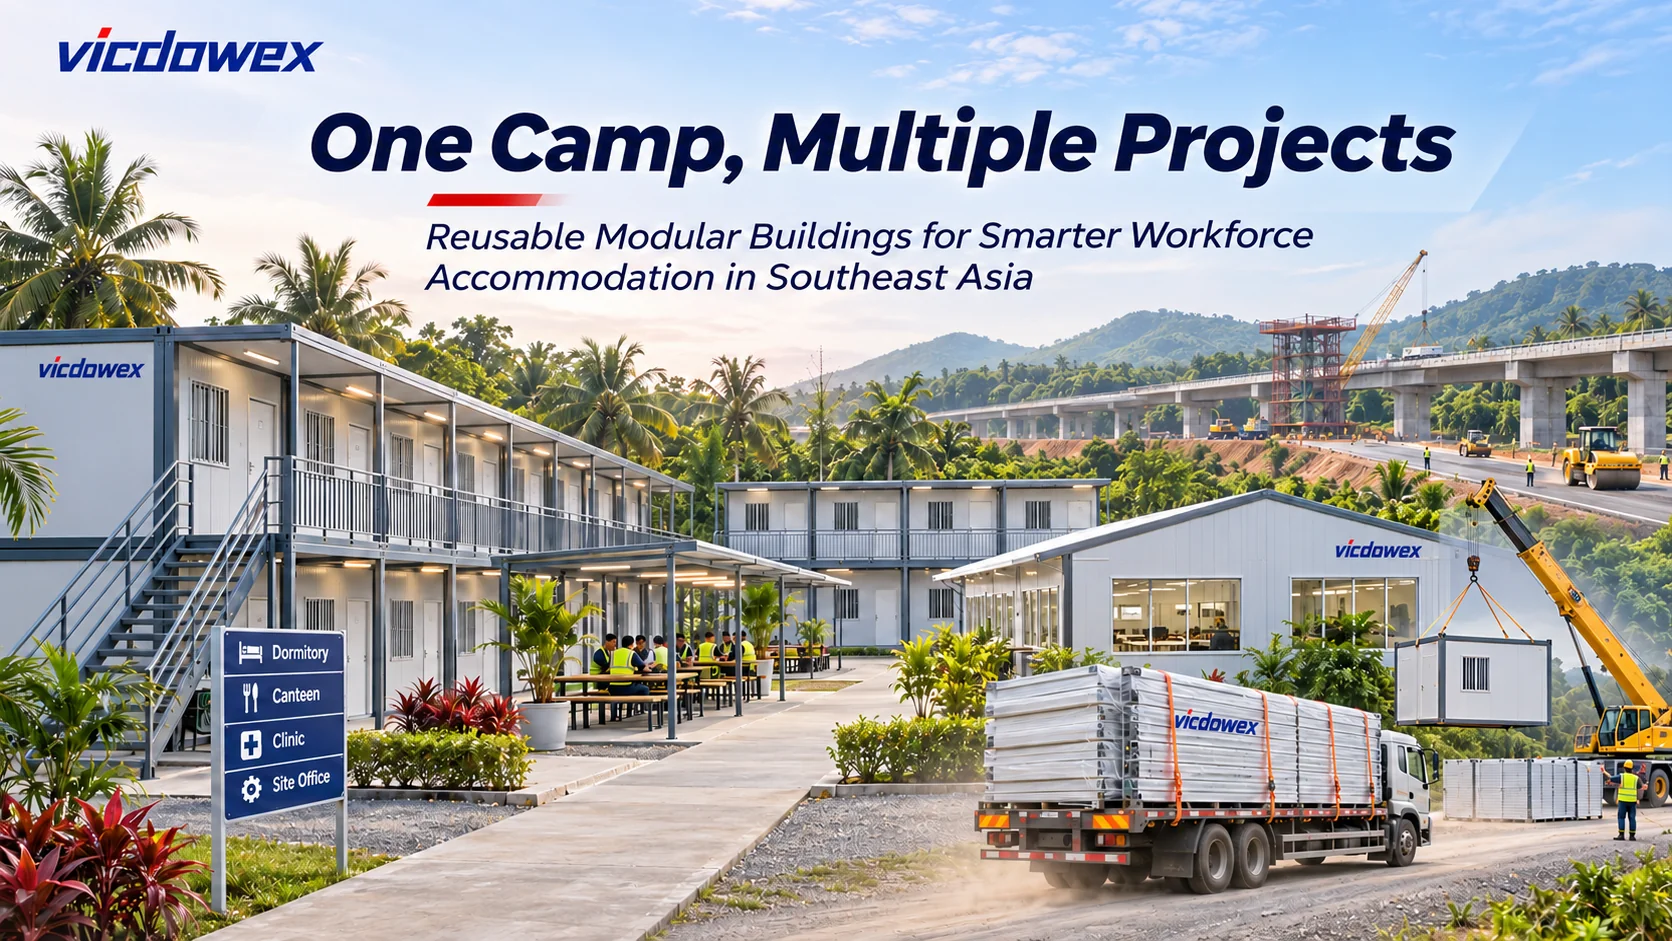
- Modular Camp Solutions that integrate accommodation with offices, sanitation, dining, medical and supporting spaces.
The appropriate solution depends on the project location, expected occupancy, local climate, available land, transportation conditions, required service life and applicable building standards.
Flat Pack Container House
The Flat Pack Container House is particularly suitable for projects where transportation efficiency and flexible configuration are important.
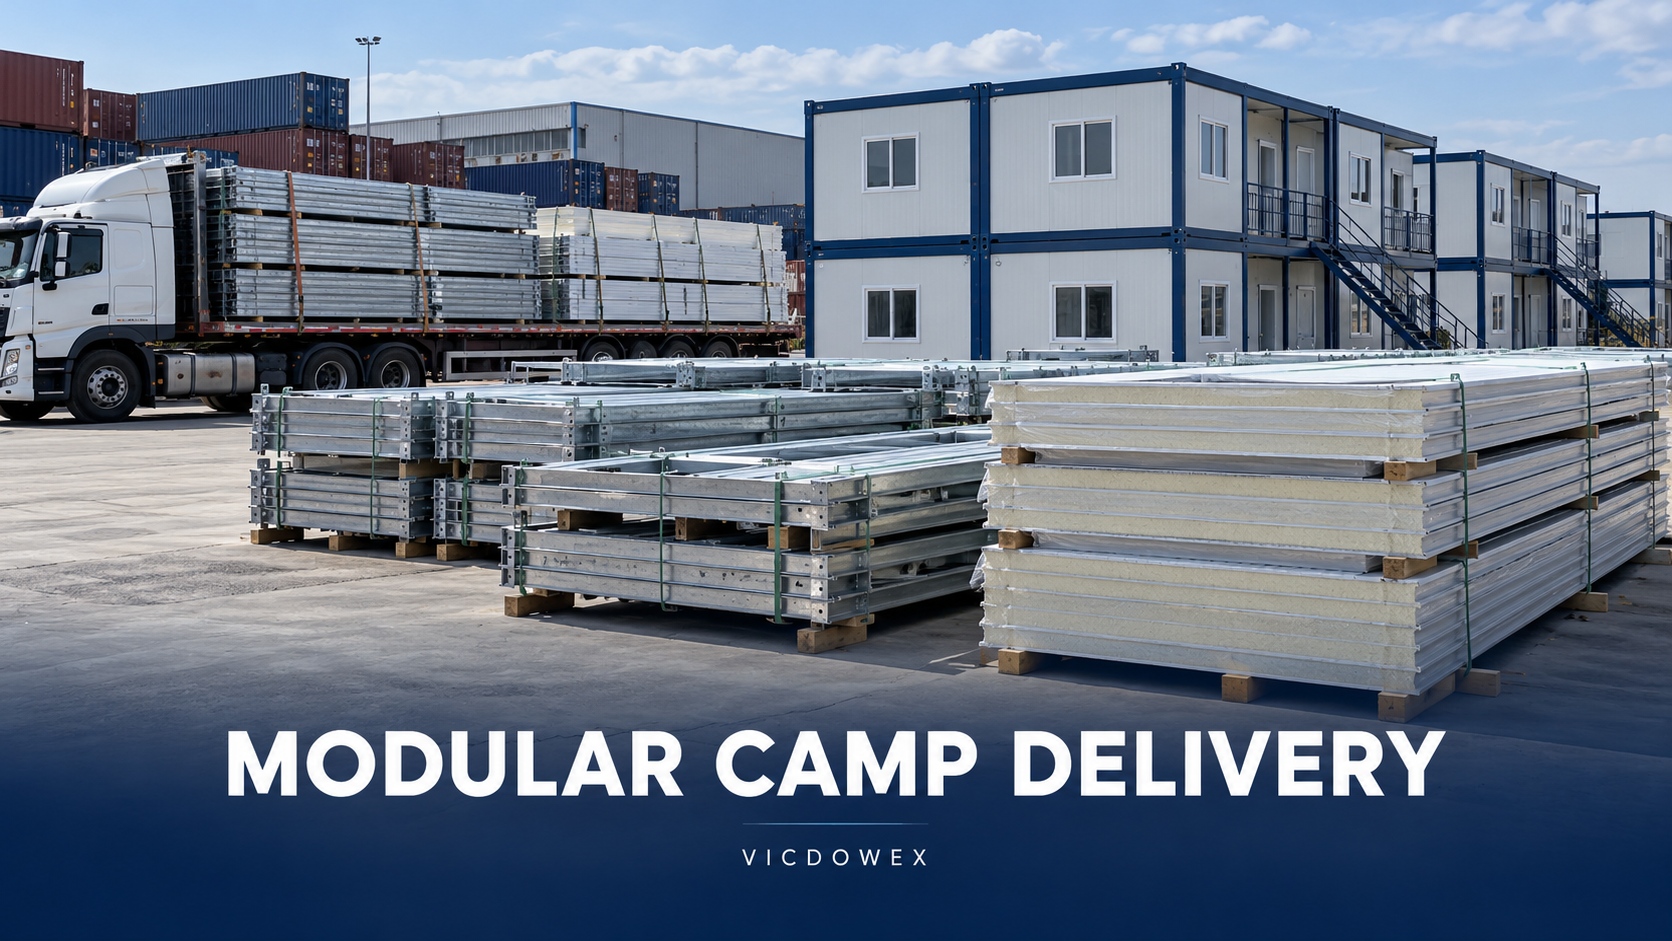
Structural frames, wall panels, doors, windows and related building components can be packed for transportation and assembled at the destination.
Depending on project requirements, individual modules can be configured as accommodation rooms, offices, first-aid rooms, toilets, showers, kitchens, dining areas, storage spaces or security rooms.
Multiple modules can also be combined to create larger buildings. For overseas or remote projects, this provides an important advantage: project planning can consider not only the final building, but also how efficiently the building system can be transported to the site.
Prefabricated Houses
For projects requiring larger shared spaces, prefabricated building systems such as K-Type or T-Type houses can provide another solution.
They can be configured for dormitories, administrative buildings, dining halls, meeting rooms, classrooms, warehouses and other support facilities.
By combining different building systems within one project, temporary settlements can be designed around actual operational requirements rather than forcing every function into the same module.
Transportation Is Part of Rapid Deployment
For international emergency projects, transportation can be just as important as installation speed.
A better way to evaluate a temporary building system is to consider the complete deployment process:
Manufacturing → Packing → Shipping → Inland Transport → Unloading → Installation → Utility Connection → Operation
Flat-pack building systems can reduce the volume occupied during transportation compared with moving complete volumetric buildings.
This can be particularly valuable when logistics capacity is limited or when buildings must be delivered to remote locations.
The key question is therefore not simply:
“How fast can one building be installed?”
It is:
“How quickly can the complete facility become operational?”
Planning for Relocation and Reuse
Temporary buildings also create another important question:
What happens when they are no longer required at the original site?
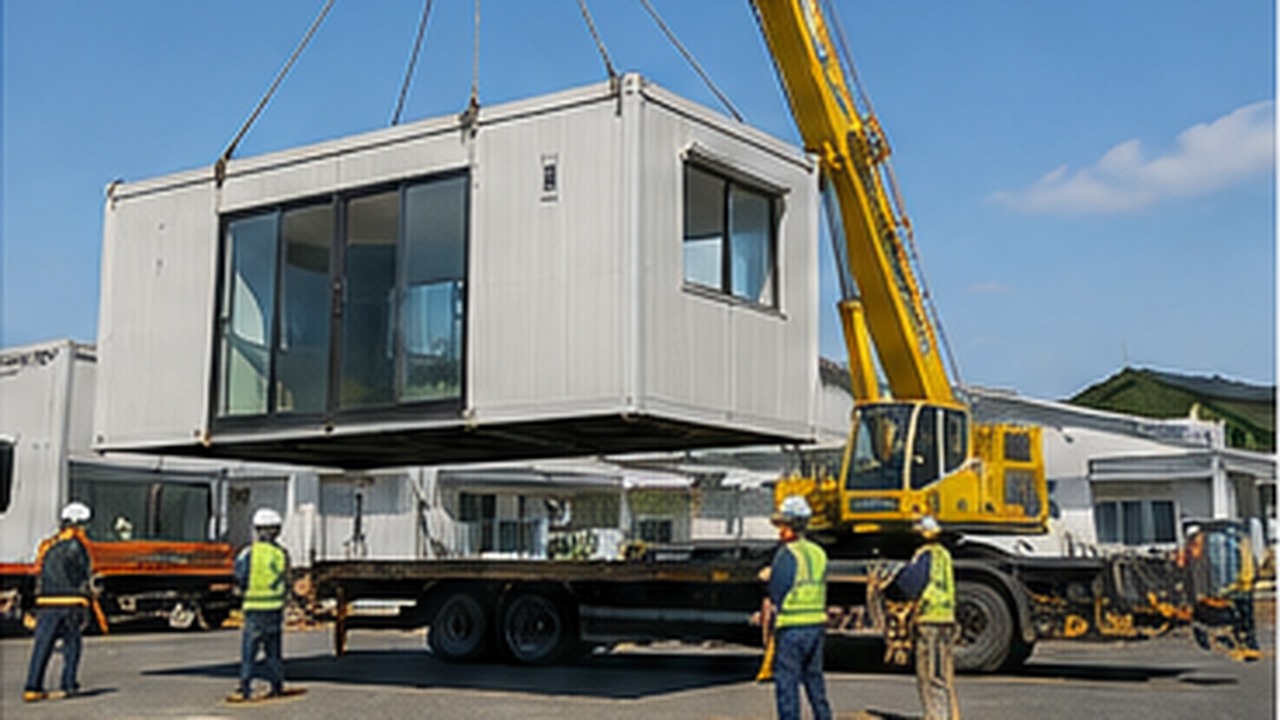
Depending on their structural condition, design and local regulations, demountable modular buildings may be dismantled, relocated, reconfigured or reused.
For example, accommodation originally used for one temporary project may later be repurposed as a workforce dormitory, project office, construction camp or another support facility.
For this reason, lifecycle planning should begin before production.
VICDOWEX considers transportation, assembly, maintenance and possible future relocation when developing modular building solutions for temporary projects.
Frequently Asked Questions
Can flat pack container houses be used for emergency accommodation?
Yes. Flat pack container houses can be configured for temporary accommodation, offices, medical rooms, sanitary facilities and other support functions.
However, the final design must always consider local building codes, structural requirements, fire regulations, climate conditions and project-specific standards.
How quickly can a modular temporary building be installed?
The installation schedule depends on project size, number of modules, building configuration, foundations, workforce, transportation, site access and utility conditions.
One advantage of prefabrication is that factory production and site preparation can proceed simultaneously, helping shorten the overall project schedule.
Can multiple container modules be combined?
Yes.
Flat pack modules can be arranged in multi-unit configurations to create dormitories, offices, meeting rooms, dining facilities, clinics and other larger spaces.
The final arrangement and number of floors should be determined according to structural engineering and project requirements.
Can insulation be customized for different climates?
Yes.
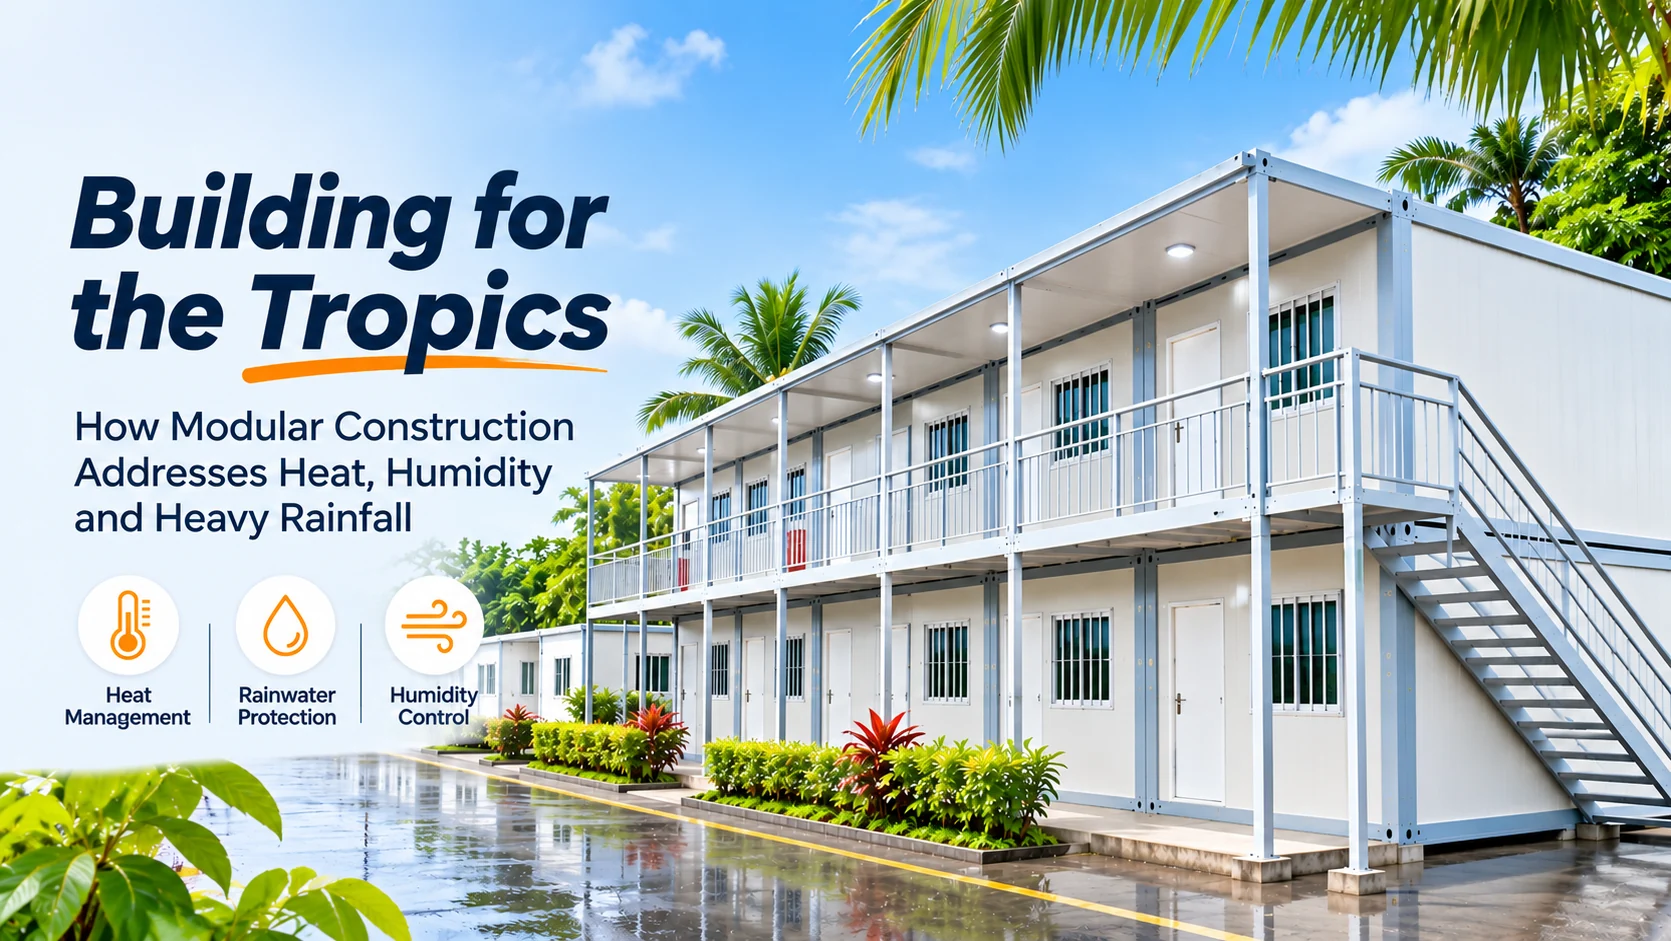
Wall and roof systems can be configured according to the destination climate and required thermal performance.
Different panel thicknesses and insulation materials can be considered depending on local temperature, humidity, intended use and applicable standards.
Can modular buildings include toilets, showers and plumbing?
Yes.
Modular buildings can incorporate toilets, showers, washbasins, plumbing, electrical systems and provisions for air conditioning.
For larger camps, accommodation and sanitary buildings can also be planned as separate functional zones to improve maintenance and operation.
Can modular buildings be relocated after use?
Many demountable modular building systems are designed with potential relocation in mind.
Whether a building can be successfully reused depends on its condition, structural design, previous installation history, transportation requirements and local regulations.
From Emergency Response to Resilient Temporary Infrastructure
The 2026 Kumamoto Earthquake demonstrates why disaster recovery requires more than one housing solution.
Kumamoto Prefecture is combining public housing, rental accommodation and newly constructed emergency temporary housing, while also exploring flexible approaches for households that need accommodation close to their original properties.
For governments, contractors, NGOs, infrastructure companies and other organizations planning temporary facilities, the wider lesson is clear.
The best solution is not necessarily the building that can be assembled fastest.
It is the system that can move efficiently through the entire process:
production, transportation, installation, operation and, where appropriate, future relocation.
That is where modular construction can provide practical value.
Talk to VICDOWEX About Your Modular Building Project
Whether you are planning temporary accommodation, workforce housing, a construction camp, site offices, sanitary facilities or a larger modular building project, VICDOWEX can support preliminary layout planning, product configuration, transportation planning and modular building solutions according to your project requirements.
VICDOWEX – Modular Building Solutions
Phone: +86 136 0230 5481
WhatsApp: +852 9388 4727
Email: info@vicdowex.com
Website: www.vicdowex.com
Send us your project location, required quantity, intended application and site information to discuss a suitable modular building solution.