

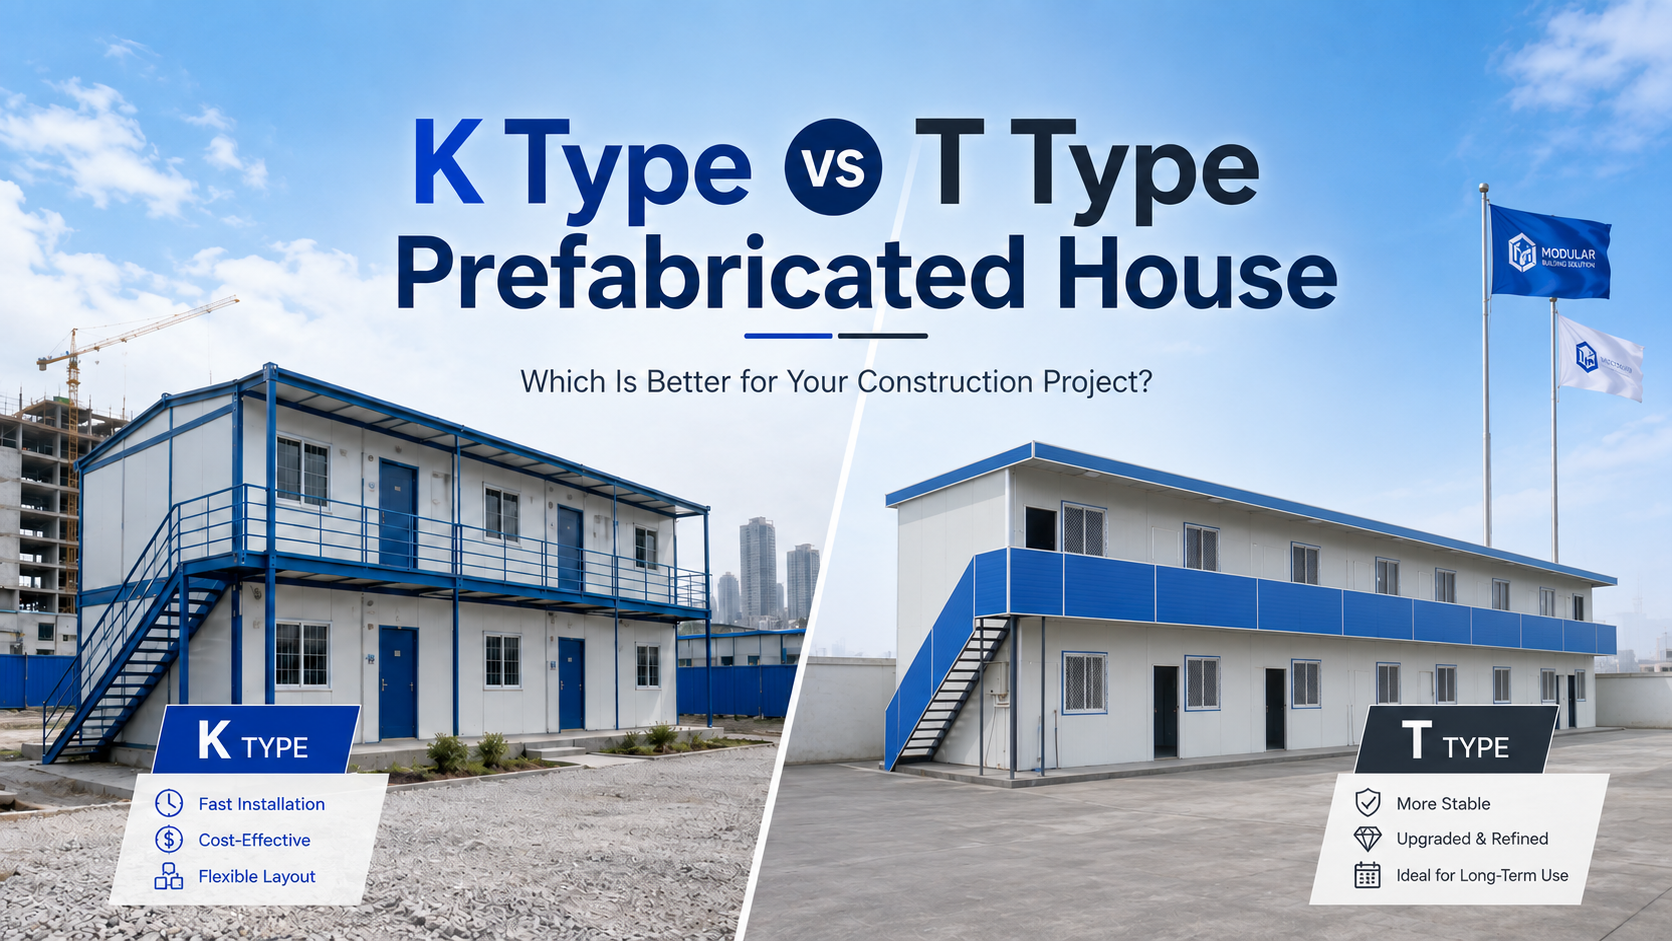
K Type vs T Type Prefabricated House: Which Is Better for Your Construction Project?
For construction, infrastructure, mining, energy and industrial projects, setting up offices, worker accommodation and supporting facilities is often one of the first tasks before full site operations can begin.
Traditional on-site construction may require more labor, materials and construction time. Prefabricated building systems provide another option: structural components and building materials can be prepared in advance and assembled on site, helping project teams establish functional spaces more efficiently.
Among the commonly used prefabricated building solutions, K Type Prefabricated Houses and T Type Prefabricated Houses are widely used for construction camps, project offices, dormitories and temporary or semi-permanent facilities.
Both use prefabricated steel structural systems and sandwich panel enclosure systems, but they are designed for different project priorities.
In simple terms:
K Type Prefabricated House = economical, fast and flexible
T Type Prefabricated House = stable, comfortable and suitable for longer-term use
So, which one should you choose for your project?
What Is a K Type Prefabricated House?
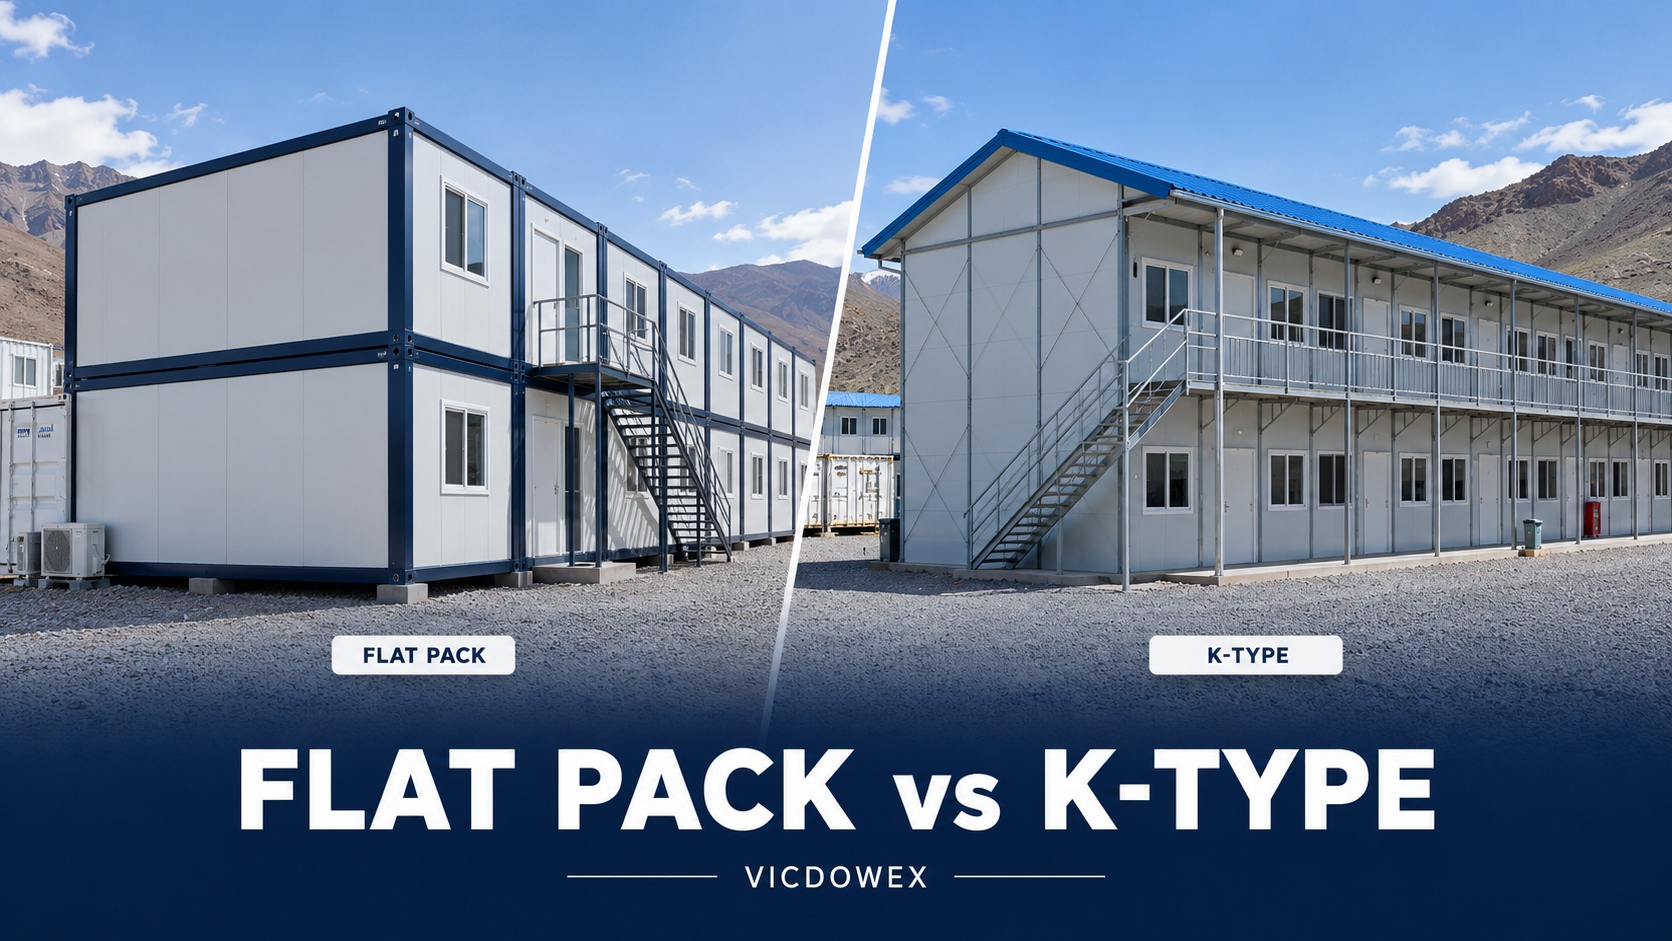
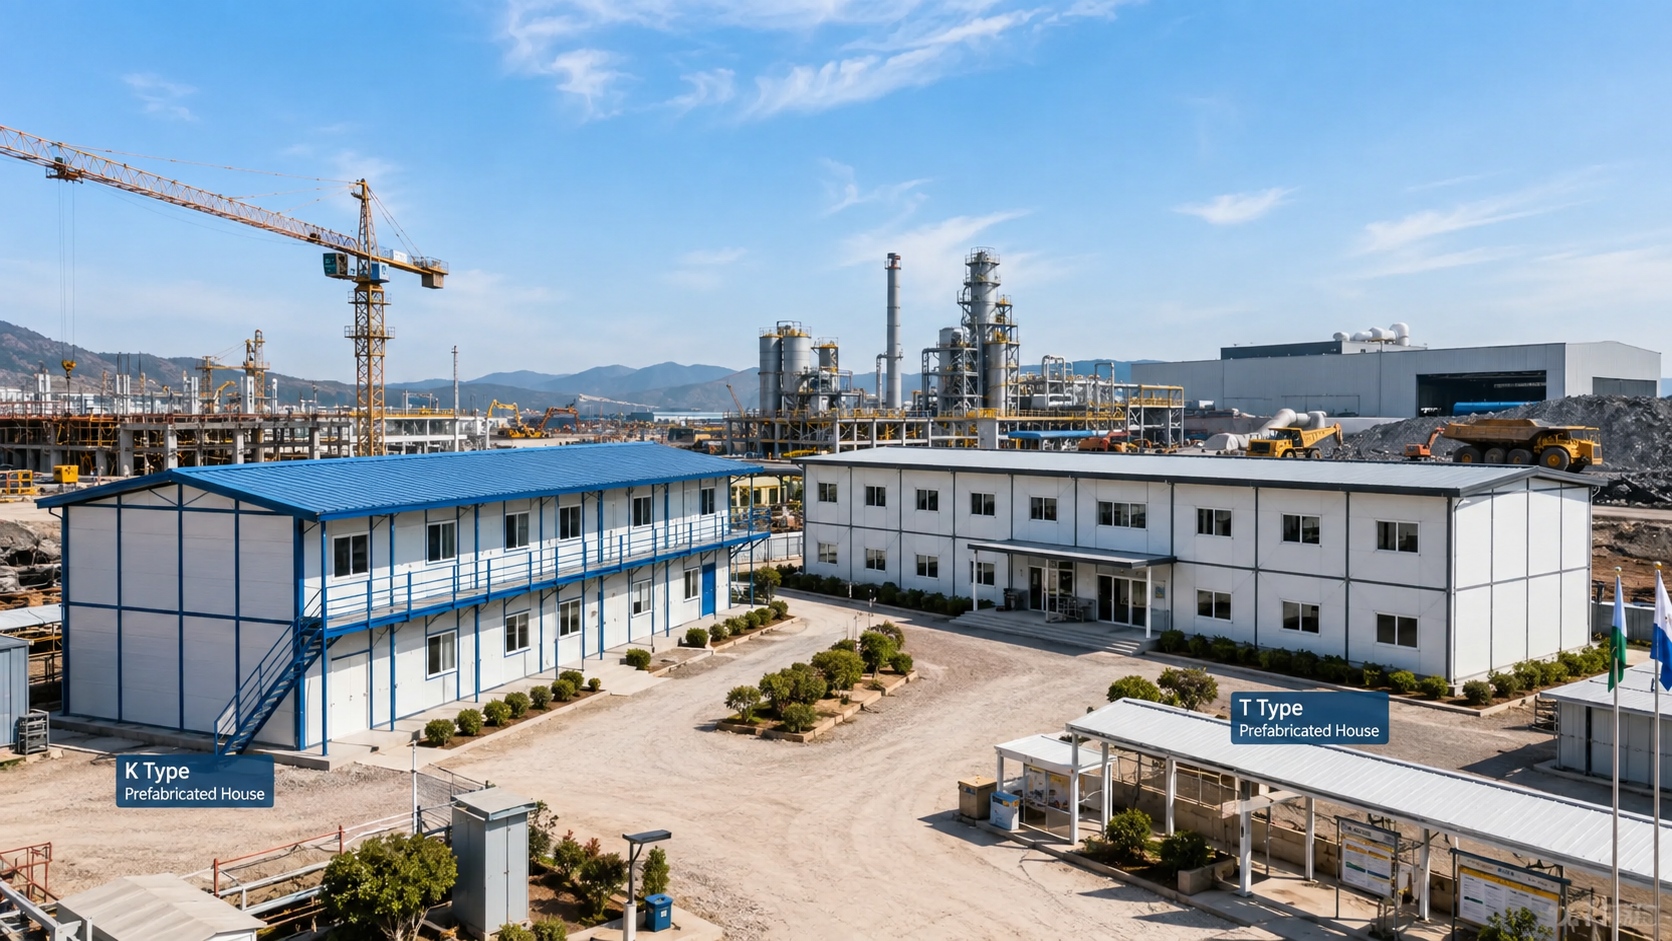
A K Type Prefabricated House is a lightweight steel prefabricated building system commonly used for temporary construction facilities.
The structural components, wall panels, roof panels, doors and windows are manufactured in advance and transported to the project site for assembly.
Because the system uses standardized components, the building can be configured according to different functional requirements.
Typical applications include:
- Construction site offices
- Worker dormitories
- Project management offices
- Temporary meeting rooms
- Canteens and dining facilities
- Storage buildings
- Infrastructure camps
- Temporary project facilities
One of the main advantages of the K Type system is its flexibility.
If the number of workers changes during construction, additional rooms or building areas can be added according to the project requirements. This makes the system particularly suitable for projects where the site layout may change during different construction stages.
VICDOWEX positions its K-Type system as a cost-effective prefabricated solution with fast assembly, reusable components and flexible configurations for construction sites, camps and other project facilities.
What Is a T Type Prefabricated House?
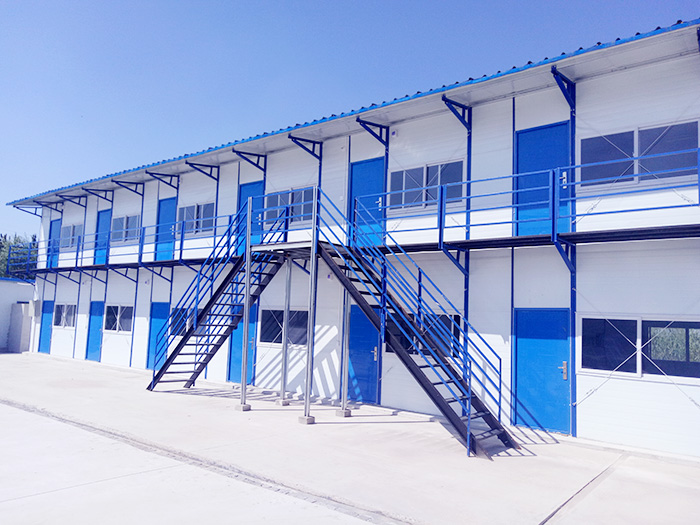
A T Type Prefabricated House is also a prefabricated steel building system, but it places greater emphasis on structural integrity, building performance and longer-term use.
Compared with a standard K Type system, T Type buildings are generally selected for projects requiring a more permanent building appearance, better interior space planning and more stable long-term operation.
Typical applications include:
- Project headquarters
- Site management offices
- Staff accommodation
- Management dormitories
- Industrial park supporting buildings
- Long-term construction camps
- Engineering command centers
- Meeting and administrative buildings
T Type buildings can also be configured as single-storey or multi-storey buildings according to site conditions and project requirements.
VICDOWEX currently uses the T-Type system for applications including construction site offices, worker accommodation, industrial project headquarters, warehouses and infrastructure-related facilities, with a focus on structural performance and longer-term project use.
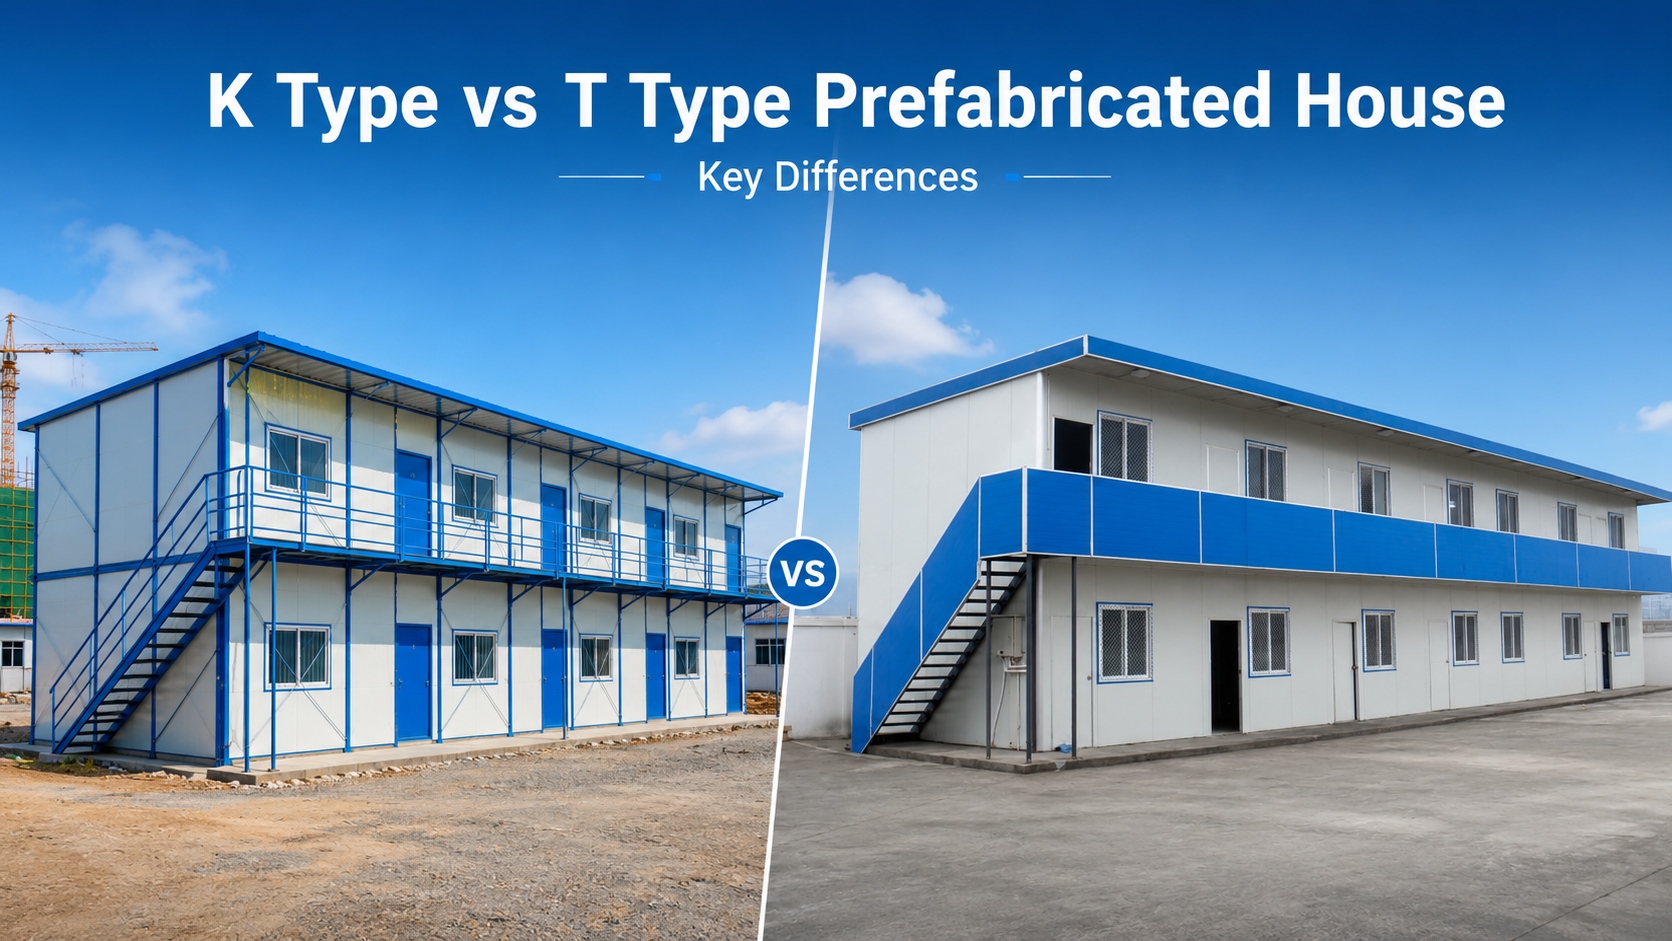
K Type vs T Type Prefabricated House: Key Differences
Although both solutions can serve construction and industrial projects, the most important difference is not simply the appearance.
The real question is:
How long will the building be used, how often will the layout change, and what level of building performance does the project require?
1. Project Positioning
K Type Prefabricated House
K Type buildings are generally more suitable for projects where cost control, installation efficiency and flexibility are the main priorities.
They are a practical choice when a project needs to establish offices or accommodation quickly without investing heavily in temporary facilities.
Typical examples include:
- Short-term construction projects
- Temporary worker camps
- Road and bridge construction
- Temporary site offices
- Phased infrastructure projects
T Type Prefabricated House
T Type buildings are more suitable when the project requires greater stability, better building performance and longer-term operation.
They are often selected for management buildings, higher-standard camps and industrial projects where the facilities may remain in use for several years.
Typical examples include:
- Large industrial projects
- Long-duration infrastructure projects
- Project headquarters
- Management accommodation
- Long-term construction camps
2. Installation and Project Schedule
For international construction projects, schedule pressure is often one of the most important factors when selecting temporary facilities.
The K Type system uses standardized prefabricated components, making it suitable for projects requiring rapid deployment.
Once the foundation and site preparation are completed, structural components and wall systems can be assembled on site according to the approved layout.
T Type buildings also use prefabricated construction methods, but their layouts and structural configurations may be more customized depending on the project.
Therefore, when speed and simple deployment are the highest priorities, K Type buildings are often the more practical solution.
When the project allows more detailed planning and requires a more complete long-term facility, T Type buildings may provide greater overall value.
3. Layout Flexibility
Construction sites rarely remain unchanged throughout the entire project.
At different stages, a contractor may need to:
- Add more worker rooms
- Expand office areas
- Create additional meeting rooms
- Change accommodation layouts
- Increase storage space
- Separate management and worker areas
K Type prefabricated buildings are particularly suitable for these changing requirements because standardized components make expansion and adjustment relatively straightforward.
T Type buildings generally focus more on an integrated building layout.
For this reason, they are better suited to projects where the functional layout has already been clearly planned before construction begins.
K Type: Build fast and adjust when necessary.
T Type: Plan carefully and use for longer.
4. Initial Cost vs Life-Cycle Cost
Price is important, but international EPC contractors and project owners should not compare prefabricated buildings based only on the initial purchase price.
For short-term projects, investing heavily in temporary facilities may not be necessary.
In this case, a K Type building can provide a practical balance between functionality and budget.
For projects expected to operate for a longer period, however, other factors become increasingly important:
- Structural durability
- Maintenance requirements
- Interior comfort
- Weather protection
- Building appearance
- Future operational costs
A T Type building may require a higher initial investment depending on its configuration, but it can be a better choice when the project requires longer service and a higher building standard.
Therefore, buyers should evaluate total project cost rather than unit price alone.
5. Building Appearance and User Experience
Temporary buildings are no longer used only as basic worker shelters.
For large international projects, prefabricated buildings may also serve as:
- Project headquarters
- Client reception areas
- Engineering offices
- Meeting centers
- Staff accommodation
- Site management centers
In these applications, appearance and indoor comfort become more important.
K Type buildings prioritize practicality and efficiency.
T Type buildings can provide a more integrated architectural appearance and can be configured with different internal layouts, corridor systems, doors, windows and supporting facilities.
For projects where the site office also represents the contractor's corporate image, a T Type solution may therefore be more appropriate.
Quick Comparison: K Type vs T Type Prefabricated House
| Comparison | K Type Prefabricated House | T Type Prefabricated House |
|---|---|---|
| Main Positioning | Economical and flexible | Stable and upgraded |
| Installation | Fast | Fast with more customized configuration |
| Initial Investment | Lower | Relatively higher |
| Layout Flexibility | High | More suitable for planned layouts |
| Project Duration | Short to medium term | Medium to long term |
| Expansion | Easy to expand or adjust | Better for planned expansion |
| Building Appearance | Practical | More integrated |
| Typical Use | Worker camps and temporary offices | Management buildings and long-term camps |
| Best For | Cost and speed | Stability and long-term use |
Which Prefabricated House Is Better for Overseas Projects?
Overseas projects usually involve more variables than local construction.
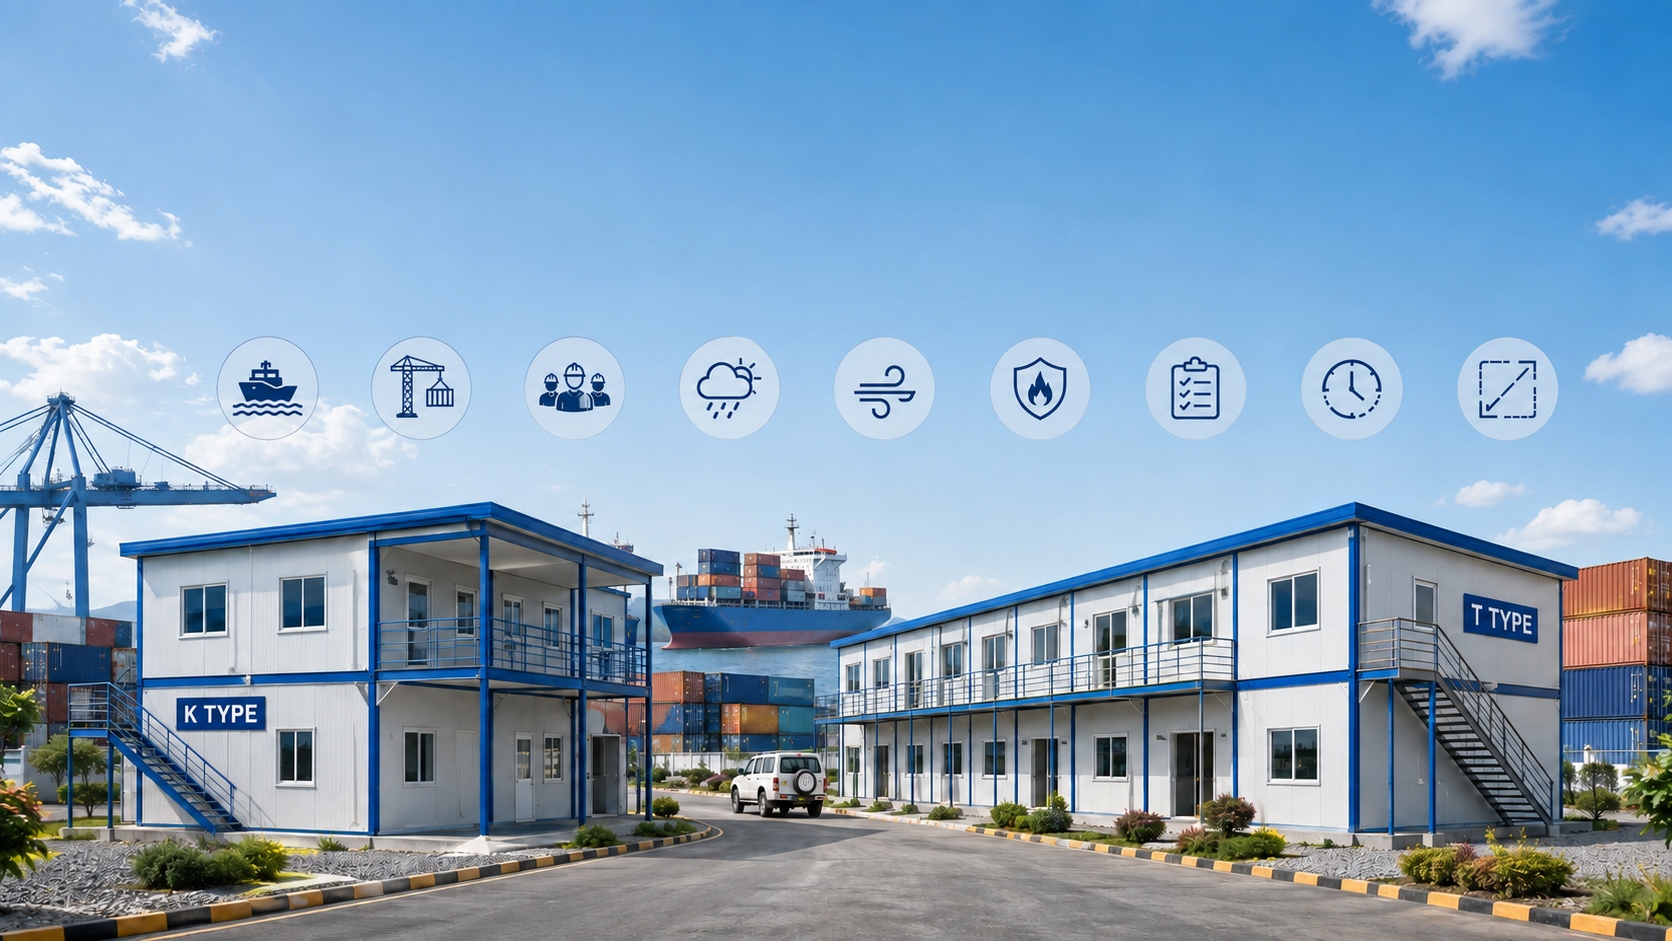
Project owners and contractors may need to consider:
- International shipping
- Local labor availability
- Installation equipment
- Site access
- Temperature and climate
- Rainfall
- Wind conditions
- Fire safety requirements
- Local construction regulations
- Project duration
- Future expansion
For this reason, choosing a prefabricated building should not begin with the question:
“Which house is cheaper?”
A better question is:
“Which building system matches the project's complete life cycle?”
Choose K Type Prefabricated House When:
Your project has a limited construction period.
The site requires offices or accommodation to be established quickly.
The number of workers may change during different project stages.
The building may need to be expanded, dismantled or relocated.
Budget control is one of the main priorities.
Typical projects include road construction, infrastructure projects, temporary camps and short-term industrial construction.
Choose T Type Prefabricated House When:
Your project will operate for a longer period.
The buildings will be used as management offices or higher-standard accommodation.
The project requires a more integrated architectural appearance.
The internal functions and site layout can be planned in advance.
Long-term structural performance and user experience are important.
Typical projects include industrial parks, energy projects, large construction camps and long-term EPC projects.
What Information Should You Provide Before Requesting a Prefab Building Quotation?
A professional prefabricated building quotation should not be based only on the required floor area.
To develop a more suitable solution, buyers should provide basic project information such as:
1. Project location
Country, city and site environment.
2. Building purpose
Office, dormitory, canteen, warehouse, meeting room or other facilities.
3. Number of users
This helps determine the required number of rooms and total building area.
4. Expected project duration
Short-term and long-term projects may require different structural solutions.
5. Single or multi-storey layout
The available site area can significantly affect the building configuration.
6. Climate and environmental conditions
Temperature, rainfall, wind and other environmental factors should be considered during the design stage.
7. Required delivery schedule
The production, shipping and installation plan should match the overall project schedule.
Providing this information at the beginning can help reduce repeated design changes and make the quotation more relevant to the actual project.
K Type or T Type? There Is No Single Answer
There is no absolute winner between a K Type and T Type prefabricated house.
They are designed for different project requirements.
K Type Prefabricated Houses are ideal when projects prioritize economical construction, fast deployment and flexible adjustment.
T Type Prefabricated Houses are more suitable when projects require stronger long-term performance, better space planning and a higher overall building standard.
For contractors, EPC companies and project owners, the best solution should be selected according to the project schedule, number of users, site conditions, budget, building function and expected service period.
VICDOWEX Prefabricated Building Solutions
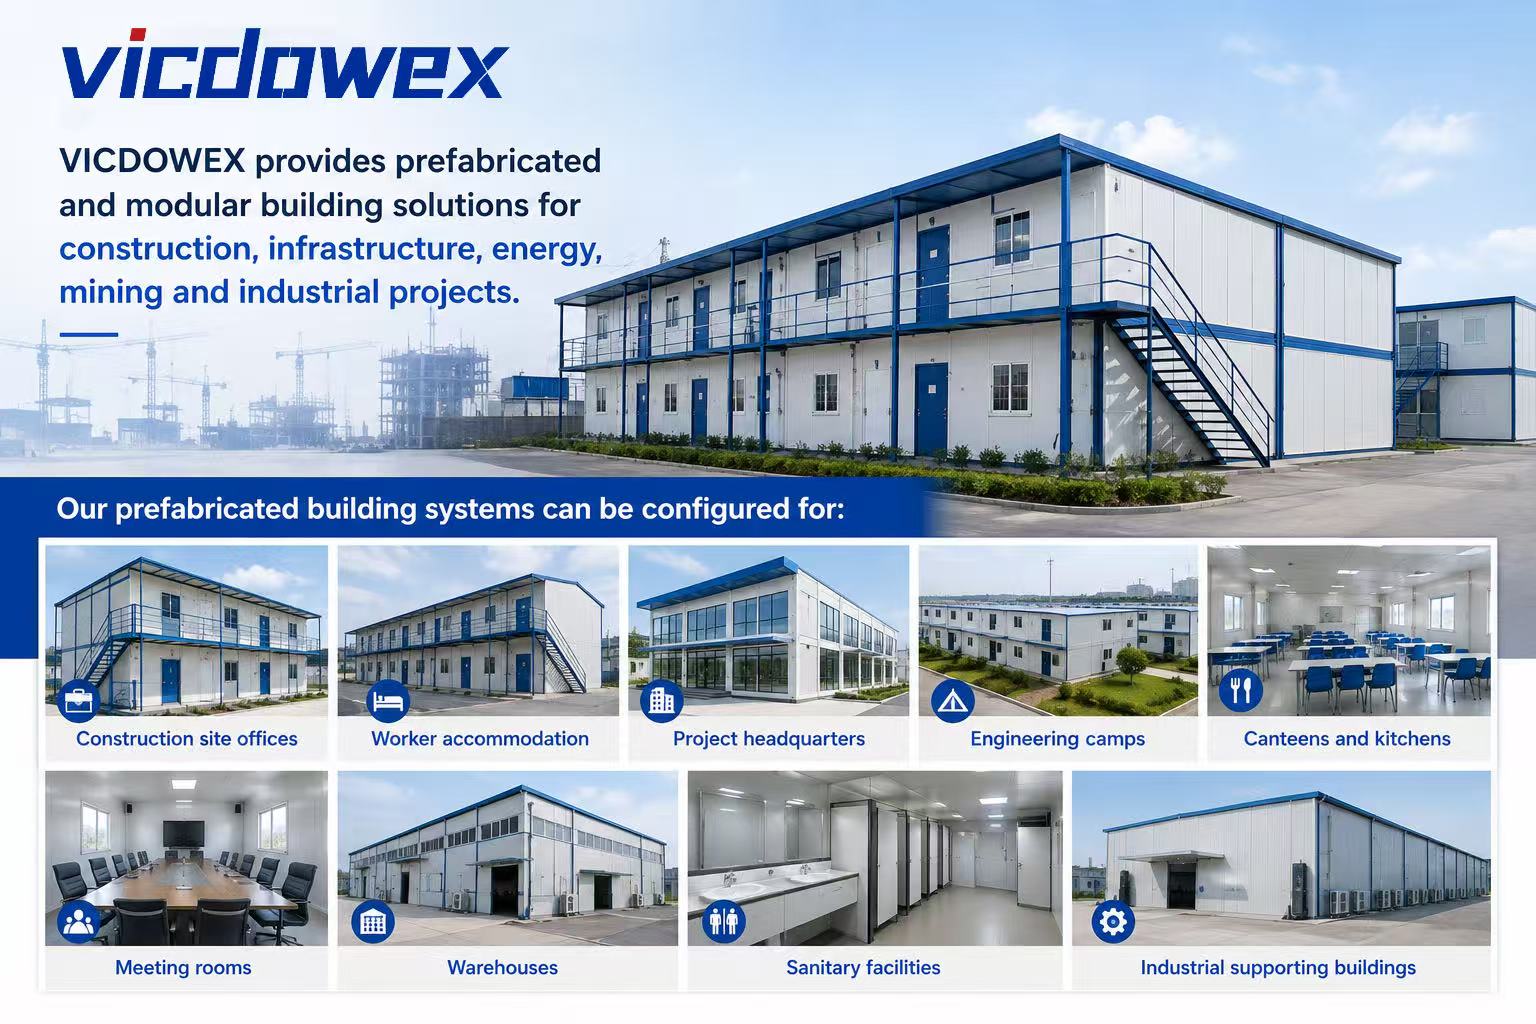
VICDOWEX provides prefabricated and modular building solutions for construction, infrastructure, energy, mining and industrial projects.
Our prefabricated building systems can be configured for:
- Construction site offices
- Worker accommodation
- Project headquarters
- Engineering camps
- Canteens and kitchens
- Meeting rooms
- Warehouses
- Sanitary facilities
- Industrial supporting buildings
According to different project requirements, VICDOWEX can provide K Type Prefabricated Houses, T Type Prefabricated Houses, Flat Pack Container Houses and other modular building systems, together with project layout planning, manufacturing, logistics and installation support.
If you are planning a construction camp or prefabricated building project, send us your project location, number of users, required functions and expected project duration.
Our team can recommend a suitable building system and develop a customized layout and quotation for your project.