Leave Your Message
0%

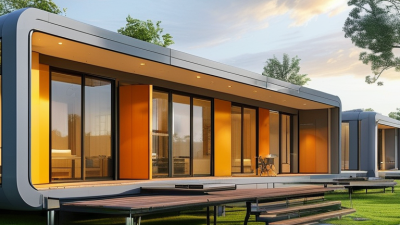
You might have heard of Modular Homes, and lately, they’re really gaining ground—not just as a niche option, but as a serious choice for buyers all over the world. Building these homes in a factory helps keep things consistent, cuts down on weather-related delays, and can even speed up construction on site. In fact, a report from McKinsey & Company called “Modular Construction: From Projects to Products” suggests that using modular methods could cut project timelines by anywhere from 20% to 50%. Plus, there's potential savings of up to 20% on costs. But, to be clear, these are estimates—not guarantees or promises.

It's all about the details, right?

A home packed up from a factory—say, in Poland—might arrive with insulated wall panels, windows already fitted, and electrical systems tested and ready to go. Sounds pretty sweet, huh? But here’s the thing: you still need suitable land, foundations, access for transport, and the right local approvals. And what works in one part of the world doesn’t always translate perfectly elsewhere. For instance, a house designed with certain wind, fire, energy standards, or accessibility features might need some tweaks to meet local rules, whether you’re in Canada or Australia. Data from the World Bank and United Nations also show that cities are growing fast, which fuels the demand for quick, flexible housing solutions. But let’s be honest—speed alone isn’t a guarantee of quality.

That’s why this guide takes a close look at the 10 best modular homes for global buyers. We consider real, practical factors like how flexible the design is, the quality of materials, how well they can be delivered, after-sales support, and whether they’re adaptable to different regions. We look at companies like Clayton Homes, Fleetwood Homes, Huf Haus, and Method Homes—and yes, availability can vary depending on where you are. The Modular Building Institute has even done some research emphasizing how important permanent modular construction is becoming, especially in North America.

Now, a quick heads up: comparing prices isn’t always straightforward. Costs can change once shipping, site prep, taxes, and utility hookups are factored in. Plus, claims about sustainability need to be carefully checked—just because a factory is efficient doesn’t automatically mean the home is low-carbon. Buyers should definitely request detailed specs, warranty info, energy data, and proof of local compliance before making any decisions. This part isn’t glamorous—let’s be real—but trust me, it’s often the most crucial.
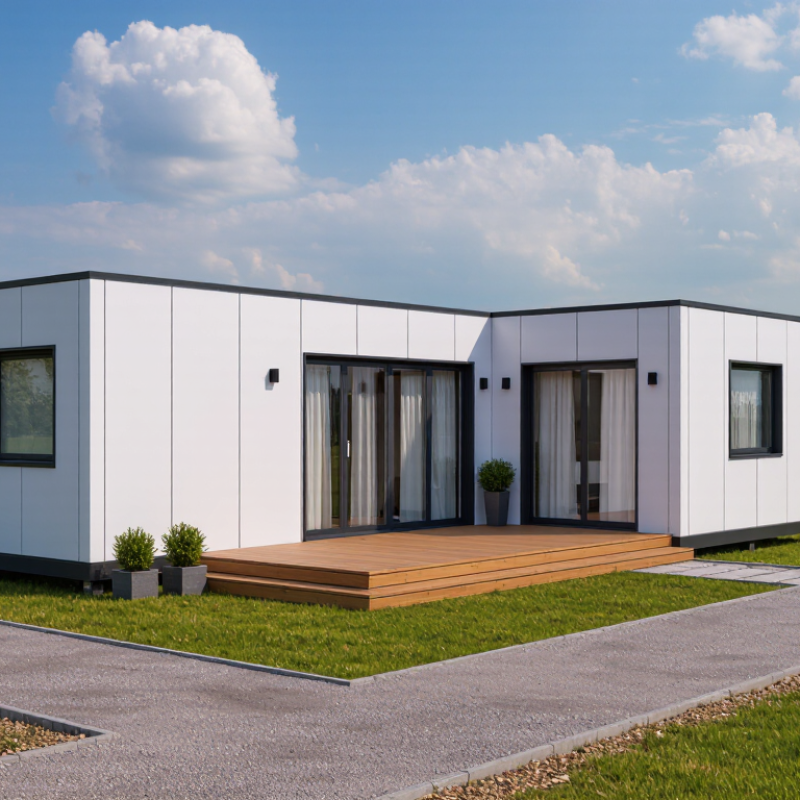
10 Best Modular Homes for Global Buyers?

What Are Modular Homes and Why Are They Popular Worldwide?

10 Best Modular Homes for Global Buyers?

Modular homes are built in controlled factory sections, then transported and assembled on prepared land. This process can reduce weather delays and improve consistency. Workers repeat measured tasks under safer, cleaner conditions. Inspectors can also check wiring, insulation, and structural joints before delivery. Yet modular does not mean effortless. Local foundations, permits, utilities, and transport routes still require careful planning. Requirements differ widely between countries, so buyers should consult a qualified local engineer.

Worldwide popularity comes from speed, predictable quality, and flexible design. A compact home may arrive with kitchen cabinets, bathroom fittings, and insulation already installed. In colder regions, energy-efficient walls matter. In humid areas, ventilation and moisture control deserve closer attention. Buyers should examine connection details, not only attractive floor plans. Weak planning can create expensive problems at the site. Modular homes are not automatically cheaper, either. Land preparation and overseas shipping can change the final budget.

Tips: Request a detailed specification sheet and warranty terms. Verify factory quality records and independent inspections. Ask who handles customs, transport damage, and local installation. Leave extra budget for unexpected groundwork. It sounds cautious, perhaps overly cautious. However, one overlooked drainage issue can spoil an otherwise excellent home. Personally, I would compare completed projects in similar climates before choosing a design. Photos are useful, but real performance tells more.

Key Features to Compare in a Modular Home

Prefab Modular Homes can look similar online, yet their real value depends on details hidden behind clean photos. Compare the floor plan, usable storage, ceiling height, and natural light. A compact kitchen should still allow two people to move comfortably. Check window placement, insulation thickness, and the quality of seals around doors. Small gaps become expensive problems in cold or wet climates.

Energy performance deserves careful attention. Ask for tested insulation values, heating requirements, ventilation details, and expected maintenance. Solar readiness can help, but only when the roof, wiring, and local conditions support it. Examine the structure, moisture protection, fire resistance, and plumbing access. Independent inspection is wise before delivery. Factory precision helps, but it does not remove every construction risk.

Transport and installation can change the final price. Confirm road access, crane space, foundation requirements, and connection responsibilities. A home suitable for one region may need significant changes elsewhere. Local building rules, wind ratings, earthquake standards, and permits must be checked by qualified professionals. Do not trust vague promises.

I would compare written specifications, not attractive renderings. The cheapest option may exclude flooring, appliances, or site preparation. That detail is easy to miss. Also, allow room for honest uncertainty. Delivery delays, weather, and minor fitting issues can happen, even with careful planning. A reliable supplier should explain these risks clearly and provide practical documentation.

10 Leading Modular Home Designs for Global Buyers

For global buyers, leading modular home designs must balance comfort, transport, climate, and local building rules. Design one is a compact studio with a foldable kitchen, built-in storage, and wide windows. It suits singles, couples, or short-stay housing. Design two is a two-bedroom family unit with a shaded veranda and cross-ventilation. Design three is a narrow urban home, designed for small plots and limited street access. Design four is a mountain cabin with insulated walls, a steep roof, and a compact heating zone. Details matter.

Design five is a coastal home using corrosion-resistant fittings, raised flooring, and storm-conscious window protection. Design six is a courtyard model that creates privacy in dense neighborhoods. Design seven is a single-level accessible home with wider doors, safer bathrooms, and minimal thresholds. Design eight is a Modular Container Homes concept with reinforced framing, upgraded insulation, and carefully planned services. Standard containers can look simple. They are not automatically comfortable homes.

Design nine is a solar-ready family house with roof space for panels, rainwater storage, and efficient lighting. Design ten is an expandable home, allowing another bedroom or office later. In my experience, buyers should request engineering drawings, thermal calculations, transport dimensions, and warranty terms before paying a deposit. Local professionals must verify foundations, fire safety, drainage, and electrical standards. One design may perform well in a dry climate but fail in humid conditions. I would also question glossy images; real homes can have awkward corners, delivery delays, or higher site costs. That honest review protects the budget.

10 Best Modular Homes for Global Buyers? - 10 Leading Modular Home Designs for Global Buyers
Rank Modular Home Design Typical Floor Area Bedrooms / Bathrooms Primary Construction System Typical Factory-to-Site Timeline Energy and Climate Features Best Suited For
1 Compact Single-Storey Cube Efficient rectangular layout with minimal circulation space 45–75 m²
484–807 sq ft
1–2 bedrooms
1 bathroom
Factory-built timber or light-gauge steel volumetric modules Approximately 10–16 weeks after design approval, excluding permits and site work High-performance insulation, low-e glazing, heat-pump compatibility, and optional rooftop solar First-time buyers, couples, small families, and urban infill sites
2 Two-Storey Family Module Stacked modules provide more living area on a smaller footprint 100–160 m²
1,076–1,722 sq ft
3–4 bedrooms
2–3 bathrooms
Volumetric modules with engineered floor and roof systems Approximately 14–22 weeks after design approval, excluding foundations and utility connections Continuous insulation, airtight building envelope, cross-ventilation, and external shading options Growing families and narrow urban or suburban plots
3 Courtyard Modular Home L-shaped or U-shaped arrangement organized around a protected outdoor space 120–200 m²
1,292–2,153 sq ft
3–4 bedrooms
2–3 bathrooms
Hybrid panelized and volumetric modular construction Approximately 16–24 weeks after design approval Passive solar orientation, shaded glazing, natural daylighting, and adaptable ventilation strategies Warm climates, multigenerational households, and properties requiring privacy
4 Single-Level Accessible Home Barrier-reduced plan designed for comfortable long-term occupancy 80–140 m²
861–1,507 sq ft
2–3 bedrooms
1–2 bathrooms
Factory-built timber frame or steel frame modules Approximately 12–18 weeks after design approval Step-free entrances, wider internal circulation, level-access showers, efficient heating, and good daylight control Older buyers, buyers with reduced mobility, and long-term residential use
5 Cold-Climate Chalet Module Compact form and robust envelope intended for snow and low-temperature regions 70–130 m²
753–1,399 sq ft
2–3 bedrooms
1–2 bathrooms
Insulated volumetric timber modules with engineered roof structure Approximately 14–22 weeks after design approval High insulation levels, triple glazing where required, heat-recovery ventilation, and snow-load engineering Cold, mountainous, and high-latitude locations
6 Tropical Cross-Ventilated Home Open planning and shaded outdoor areas support airflow in hot-humid regions 90–170 m²
969–1,830 sq ft
2–4 bedrooms
2–3 bathrooms
Raised or ground-level modular frame with moisture-resistant finishes Approximately 12–20 weeks after design approval Deep roof overhangs, operable louvers, corrosion-resistant components, elevated floor options, and efficient cooling Tropical and coastal climates, subject to local wind and flood requirements
7 Passive-Solar Compact Home Orientation, insulation, and window placement reduce operational energy demand 60–110 m²
646–1,184 sq ft
1–3 bedrooms
1–2 bathrooms
Precision panelized construction with airtight envelope detailing Approximately 14–20 weeks after design approval Solar-control glazing, thermal-bridge reduction, airtightness testing, balanced ventilation, and optional solar generation Energy-conscious buyers in temperate or mixed climates
8 Split-Level Hillside Home Terraced modules follow sloping terrain and can reduce extensive excavation 100–180 m²
1,076–1,938 sq ft
2–4 bedrooms
2–3 bathrooms
Steel or engineered-timber modules on a site-specific foundation system Approximately 16–26 weeks after design approval Engineered retaining and drainage design, durable cladding, solar orientation, and flexible foundation solutions Sloped sites, scenic locations, and constrained rural plots
9 Expandable Starter Home Initial compact module can be extended as household needs and budget grow 35–60 m² initially
Expandable to 80–120 m²
1–2 bedrooms initially
Up to 3 bedrooms
Standardized volumetric modules with planned connection points Approximately 8–14 weeks for the initial module; later additions vary by site Preplanned service routes, demountable connections, efficient appliances, and adaptable internal partitions Budget-conscious buyers, young households, and phased development projects
10 Multi-Unit Modular Residence Several repeatable modules create duplexes, courtyard units, or small apartment buildings 180–600 m² total
1,938–6,458 sq ft
4–12 bedrooms total
4–8 bathrooms
Repeatable volumetric modules with shared structural and service planning Approximately 20–36 weeks after design approval, depending on unit count and approvals Repeatable high-performance envelope, centralized or individual energy systems, water-saving fixtures, and durable shared finishes Rental housing, multigenerational compounds, staff accommodation, and small-scale developments
Figures are typical planning ranges for modular residential construction and are not fixed quotations. Final floor area, structural design, energy performance, transport requirements, installation time, costs, and approvals depend on local building codes, climate, site access, foundation conditions, shipping distance, and utility infrastructure. Buyers should obtain site-specific engineering and regulatory confirmation before purchase.

How Modular Homes Differ Across International Markets

10 Best Modular Homes for Global Buyers?

Modular homes differ because local rules shape every wall, joint, and window. A home designed for Finland may prioritize insulation and snow loads. A coastal Australian model may need cyclonic-wind protection and corrosion-resistant fixings. Japanese systems often emphasize seismic performance, while tropical designs require cross-ventilation, shading, and moisture control. These are not cosmetic changes.

McKinsey’s 2019 industry report found that modular construction can reduce project schedules by 20–50% and costs by up to 20%. Those gains are possible, not guaranteed. Transport distance, site preparation, permits, and local labor can quickly weaken the advantage.

Grand View Research reported a global modular construction market value of about 72.1 billion dollars in 2022, with continued growth projected through 2030. Market estimates vary because researchers classify prefabricated buildings differently.

For global buyers, the strongest homes are not simply the cheapest or fastest. They match local building codes, climate risks, utility standards, and maintenance skills. A factory-built bathroom may arrive finished, but its plumbing connections still need careful local inspection. Buyers should request structural calculations, fire ratings, thermal performance data, and a clear warranty process. My ranking would change by country. A compact, highly insulated unit may work brilliantly in Stockholm, yet feel uncomfortable in Singapore without stronger cooling and humidity control. The comparison is useful, but never perfectly universal.

Costs, Regulations, Delivery, and Installation Considerations

For global buyers, the 10 best modular homes are not simply the cheapest models. Price, compliance, delivery, and installation decide long-term value. McKinsey & Company’s 2019 modular-construction report found that factory-built methods can reduce schedules by 20–50% and costs by up to 20%. That saving is not guaranteed. Transport distance, crane access, customs procedures, and foundation work can quickly change the final bill. Request a landed-cost quote, including permits, shipping, taxes, lifting, and utility connections. Some homes look affordable only before these details appear.

Regulations vary by location. Buyers should verify planning permission, structural calculations, fire separation, insulation, ventilation, and seismic requirements with local professionals. Container Homes need special attention. Standard container dimensions do not automatically satisfy residential building codes. The 2023 Global Status Report for Buildings and Construction reported that buildings consumed about 34% of global energy and produced roughly 37% of energy-related emissions. Therefore, ask for tested insulation values, window specifications, and heating-load calculations, not vague efficiency claims. Delivery also needs a measured route, turning radius, road restrictions, and a prepared foundation. Installation is where plans often fail. One missed connection can delay occupancy. I would allow a contingency budget, even with a fixed factory price. A perfect forecast is unrealistic.

How to Choose the Best Modular Home for Your Needs

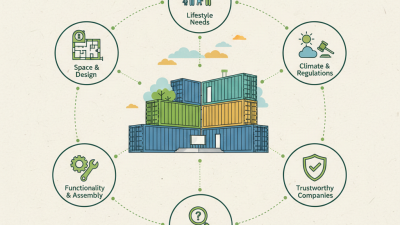
Choosing the best modular home starts with your site, not a glossy floor plan. Measure road access, crane clearance, soil conditions, drainage, and local utility connections. A beautiful unit may fail if delivery trucks cannot reach the plot. Measure twice.

McKinsey’s 2019 report found that modular construction could reduce project schedules by 20–50% and lower costs by up to 20%. Those gains depend on standard dimensions, reliable transport, and early engineering decisions. For Container House Modular Units, check insulation thickness, condensation control, fire resistance, and corrosion protection. Steel walls can feel cold without a carefully designed thermal break. Ask again.

Energy performance deserves equal attention. The United Nations Environment Programme’s 2023 Global Status Report states that buildings and construction consumed about 34% of global energy and produced roughly 37% of energy-related emissions. Request tested U-values, window specifications, ventilation details, and expected heating loads. Do not accept vague phrases like “eco-friendly.” Review the documents. A lower purchase price can become expensive through heating, repairs, or replacement parts. My practical preference is a modest layout with durable finishes, accessible plumbing, and components available in the destination country. However, I would still question factory claims, because independent testing and local installation quality often matter more than presentation images.

FAQS

What should I compare in a modular home floor plan?

Check usable storage, ceiling height, window placement, and walking space. Two people should move comfortably in a compact kitchen. Pretty images can hide awkward corners.

How can I evaluate energy performance?

Request tested insulation values, window specifications, ventilation details, and estimated heating loads. Ask about insulation thickness and door seals. Avoid vague claims like “eco-friendly.”

Why do transport and installation affect the final price?

Confirm road access, turning space, crane clearance, foundation work, lifting, and utility connections. A narrow road may require extra planning. Small details matter.

What costs should a complete quote include?

Request a landed-cost quote covering permits, shipping, taxes, site preparation, lifting, and connections. Flooring or appliances may be excluded. That surprise hurts.

Which local rules must buyers check?

Qualified local professionals should verify permits, structural design, fire separation, insulation, ventilation, wind resistance, and earthquake standards. Standard dimensions do not guarantee approval.

What should I inspect before delivery?

Review moisture protection, fire resistance, plumbing access, structural details, and factory documentation. An independent inspection is wise. Factory accuracy reduces risk, but cannot remove every defect.

How should I prepare the building site?

Measure access roads, crane space, soil conditions, drainage, foundation requirements, and utility locations. Check the route in person if possible. Measure twice.

Is the cheapest modular home usually the best choice?

Not necessarily. Lower prices may exclude site work, durable finishes, or replacement parts. A modest layout can cost less over time. I would still question factory promises.

How much uncertainty should I allow in the project budget?

Keep a contingency budget for weather, delivery delays, fitting problems, and unexpected site work. Fixed factory pricing does not guarantee a fixed final cost. Perfect forecasts are unrealistic.

Conclusion

Modular Homes are factory-produced residences designed in sections, then transported and assembled on a prepared site. Their popularity worldwide comes from efficient construction, predictable quality, flexible layouts, reduced material waste, and shorter installation times compared with many traditional building methods. This guide introduces ten leading modular home designs for global buyers, ranging from compact, practical units to spacious family-oriented layouts. It also explains the key features worth comparing, including floor plans, structural materials, energy performance, insulation, durability, customization options, and smart space planning.

Because housing requirements differ by country, buyers should consider local climate, planning rules, building standards, utility connections, transportation access, taxes, and installation services before making a decision. The guide also outlines typical cost factors, delivery stages, site preparation needs, and possible regulatory delays. By comparing design, quality, total ownership cost, maintenance requirements, and supplier support, readers can select a modular home that fits their budget, lifestyle, location, and long-term housing goals.

Ethan

Ethan

Ethan is a dedicated marketing professional with a profound expertise in the temporary construction solutions sector. With a focus on standardization, modularization, and generalization, he plays a pivotal role in promoting our company's comprehensive service platform that seamlessly integrates......
Previous 10 Tips to Choose Metal Roofing Panels and Tiles?